Projects
Selection of completed projects
Addition and remodel to single family residence in Saratoga
Design / permitting process
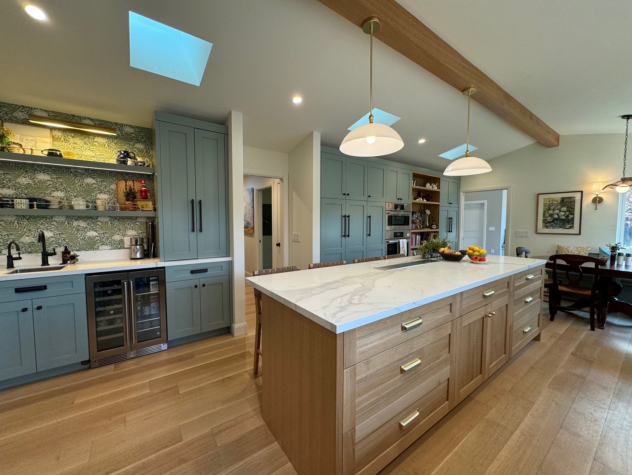
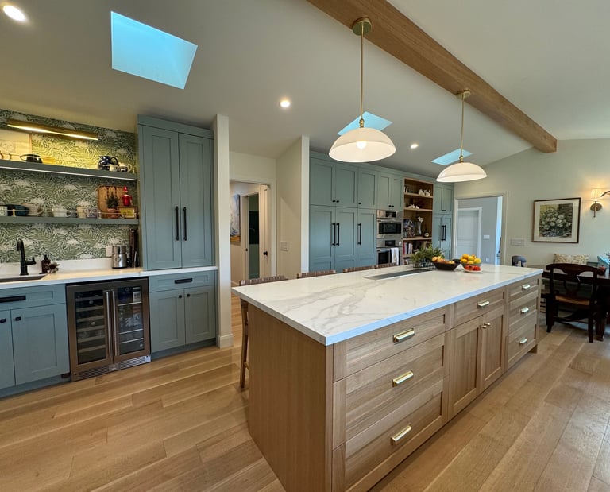
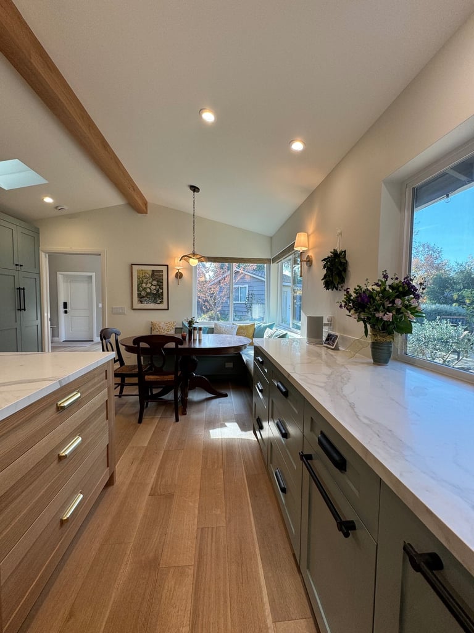
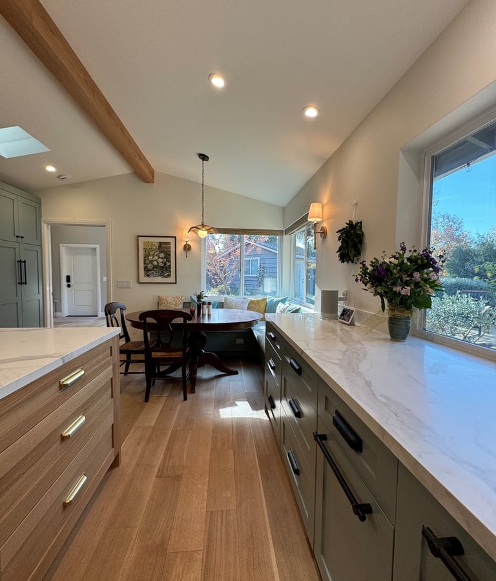
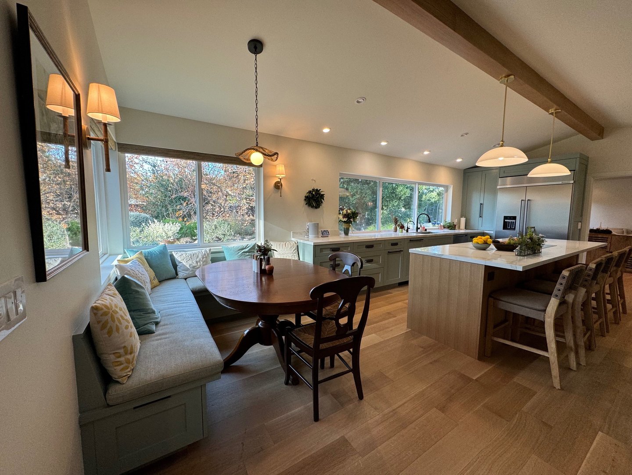
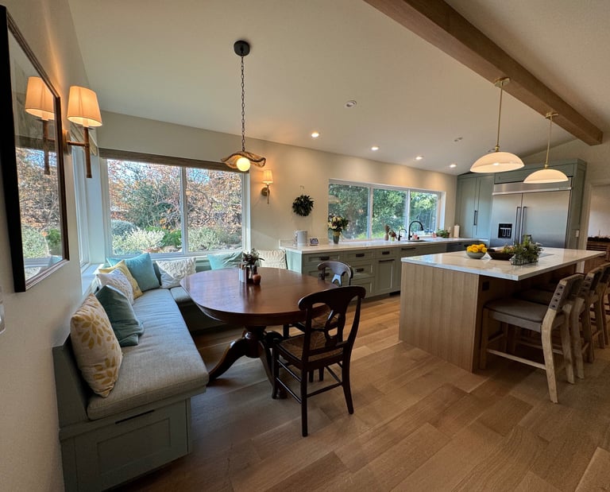
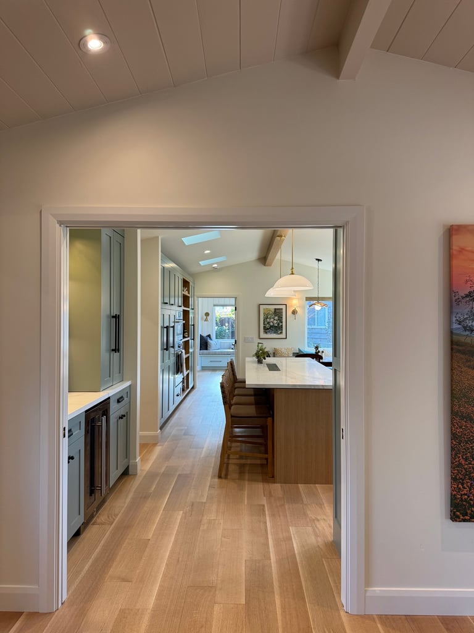
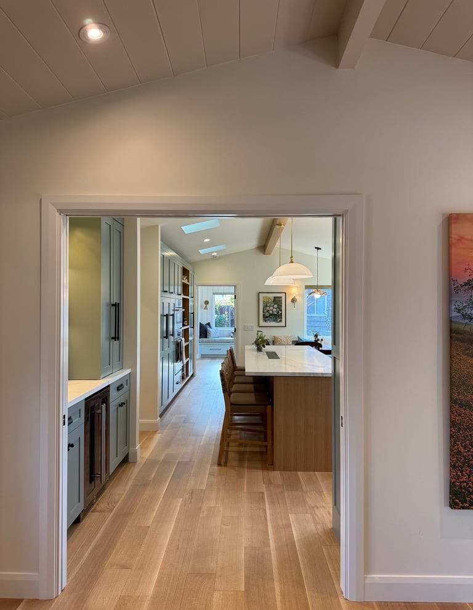
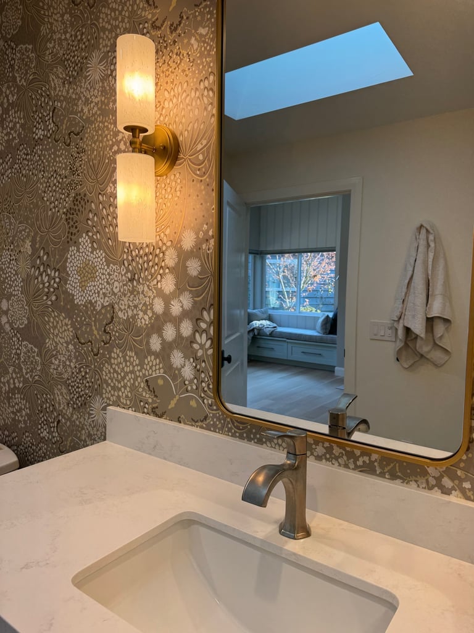
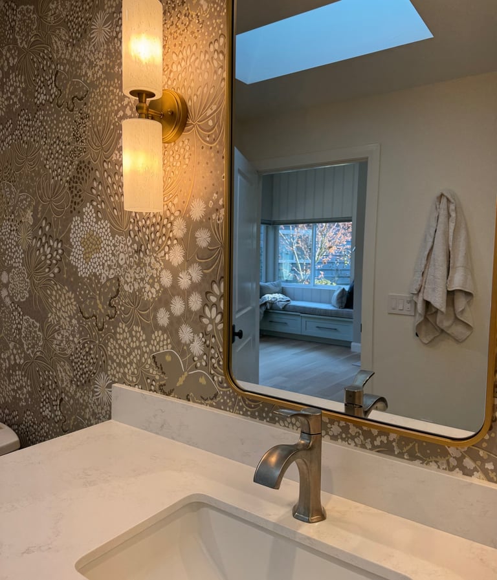
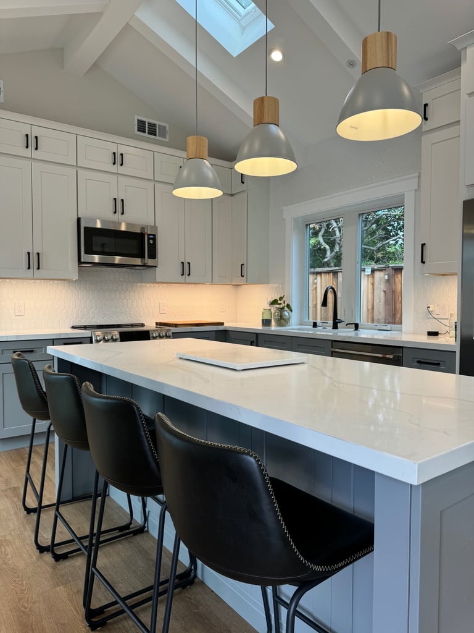
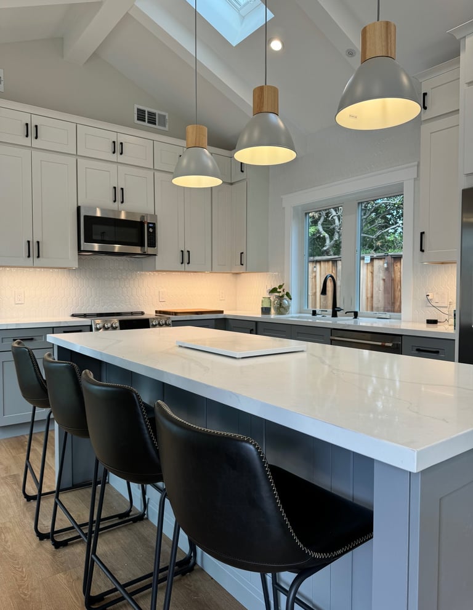
A ranch style home with 4 bedrooms should be expanded by a guest suite with bathroom and the kitchen / dining / laundry / entry remodeled to fit the client's desire for a bright and airy kitchen with enough space for the family to gather, and bake.
By reconfiguring the floor plan, a dining area and a light kitchen area with large island and breakfast nook had been created. A serving area with laundry, powder room, pantry and mudroom with direct access to the garage has been designed to fit within the existing footprint of the house.
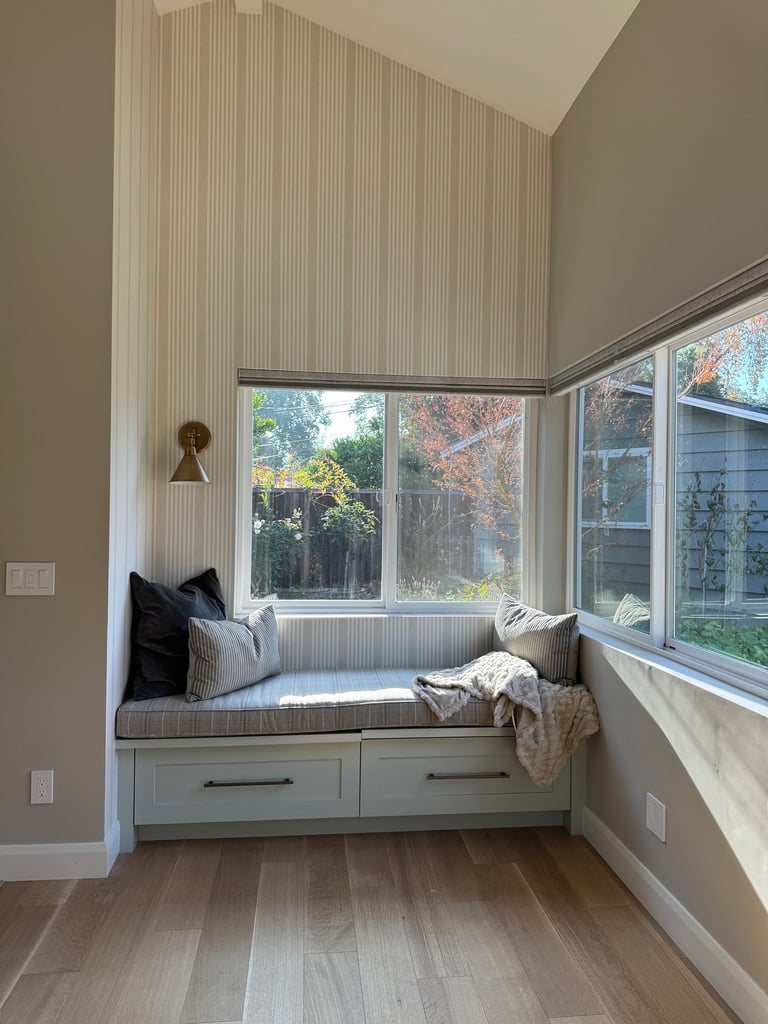
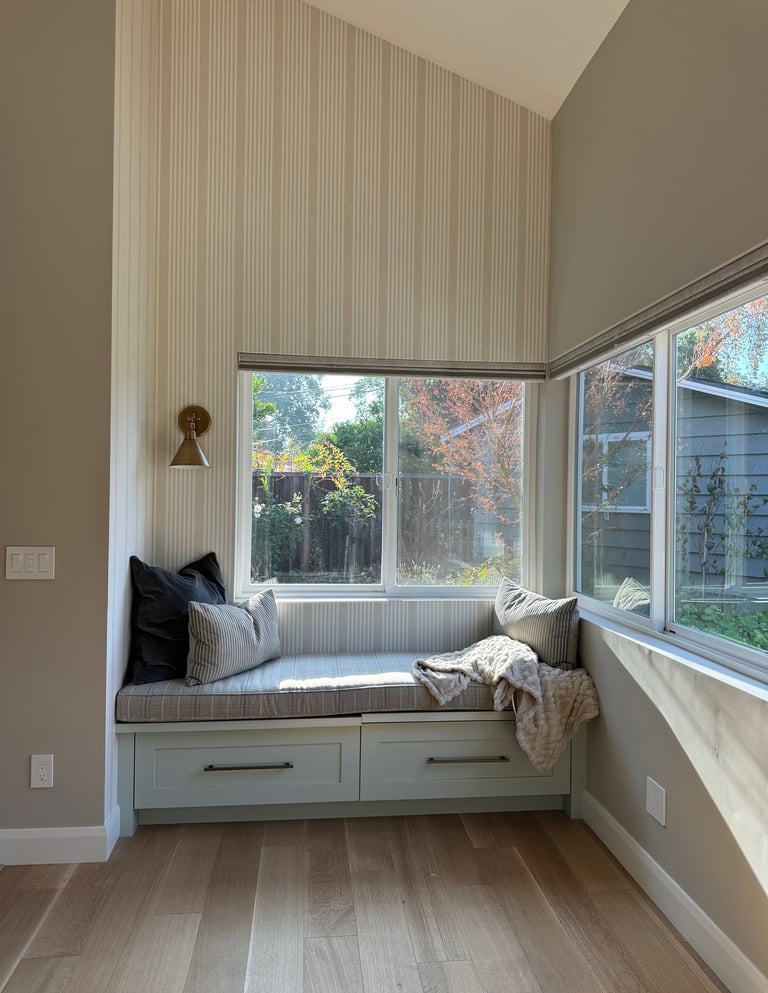
The guest suite with adjacent full bathroom opens up to the side yard with a door and creates a multi purpose room (office, guest suite, cozy reading nook).
The main entrance has been redesigned to create a focal point and a porch.
The process of the design and permitting phase had to be fast: it took us less than 6 months from the beginning of the project until pulling the permit.
ADU / Pool House in Saratoga
Design / permitting process
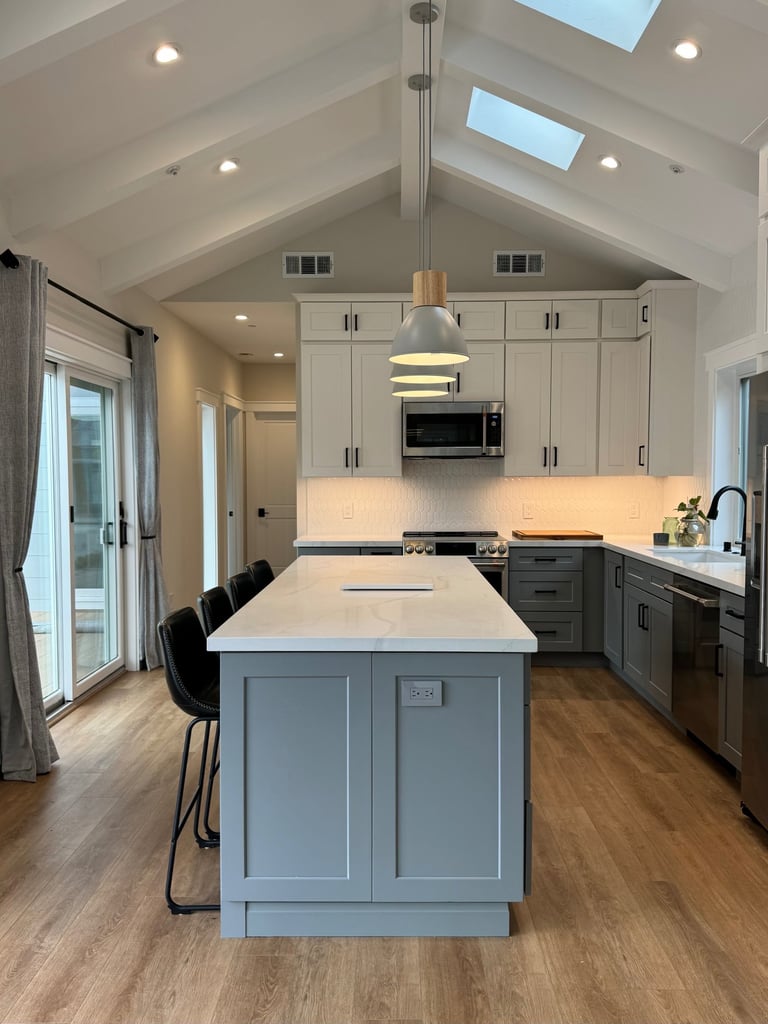
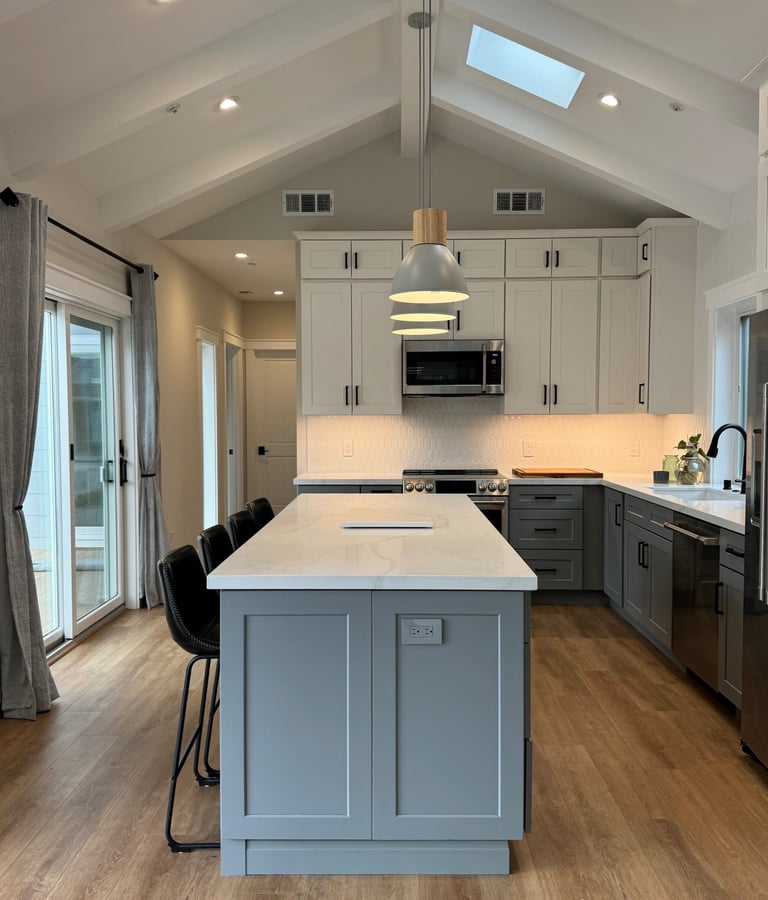
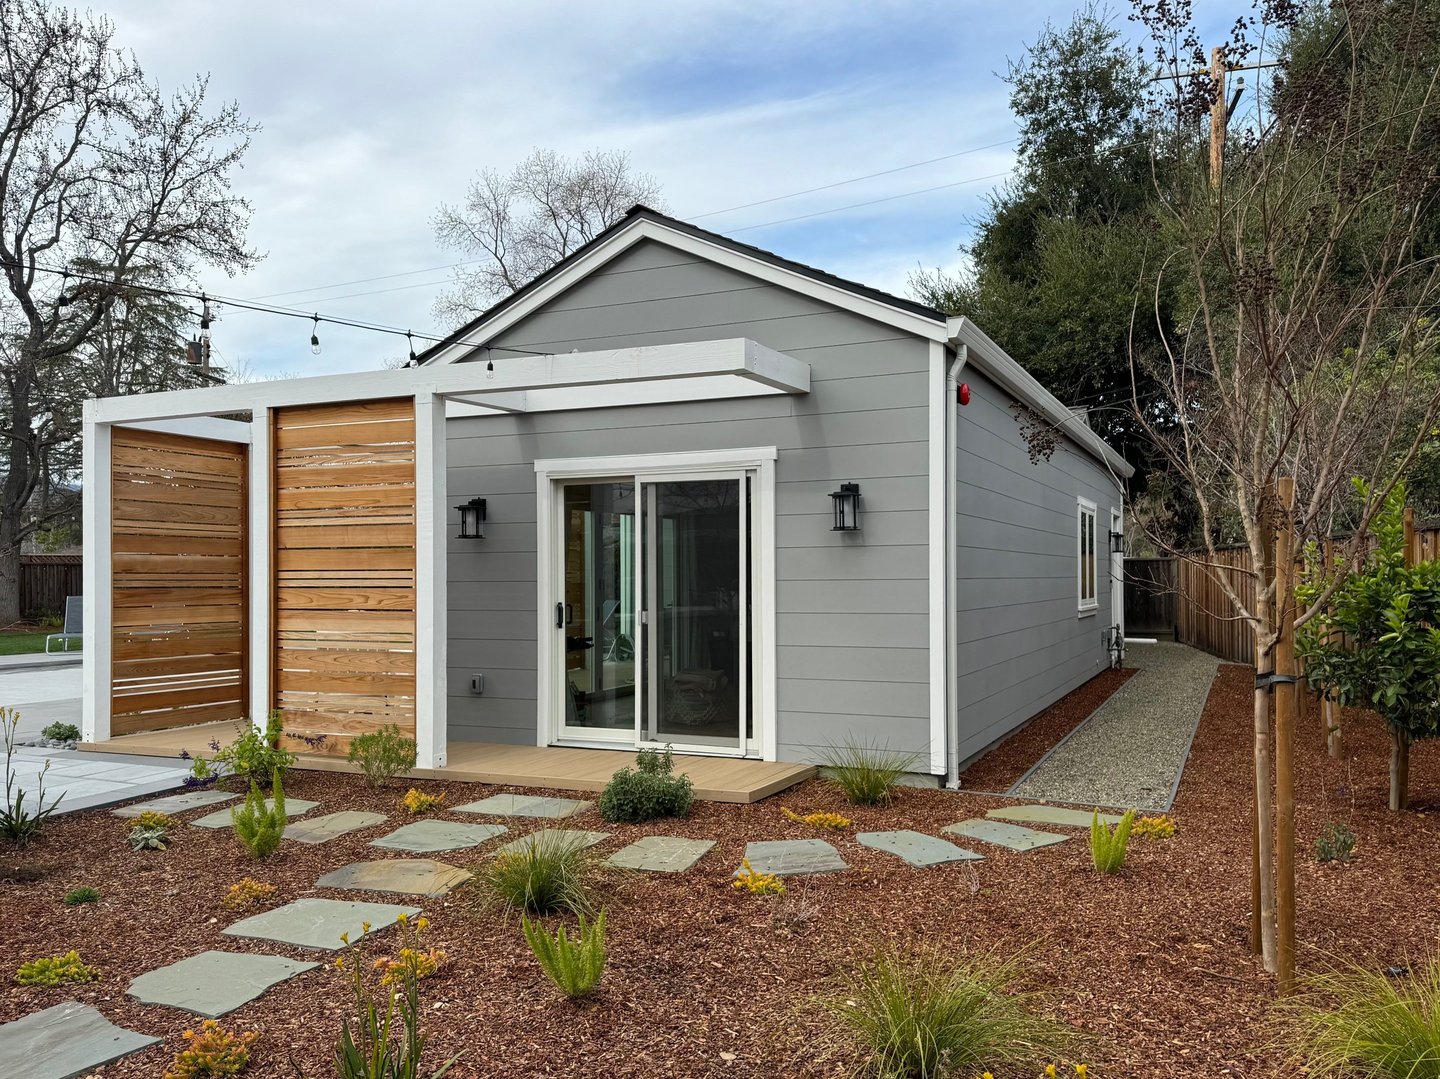
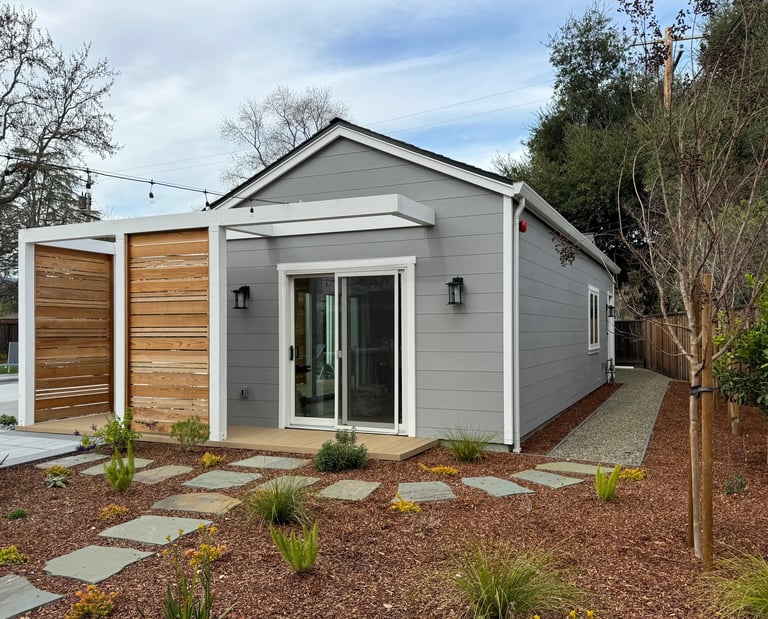
The design's goal was to create a bright, airy residence that harmonizes with the pool and its surrounding landscape, while ensuring privacy through designated outdoor areas and thoughtfully framed vistas of the garden.
It features an open plan living / kitchen dining space, a master suite with a walk-in closet and bathroom, as well as a second bedroom and bathroom. Laundry facilities have been incorporated into the hallway closet. A private outdoor space completes the project, equipped with screens that provide privacy and shade while being near the pool.
Garage conversion and outdoor entertainment space in Saratoga
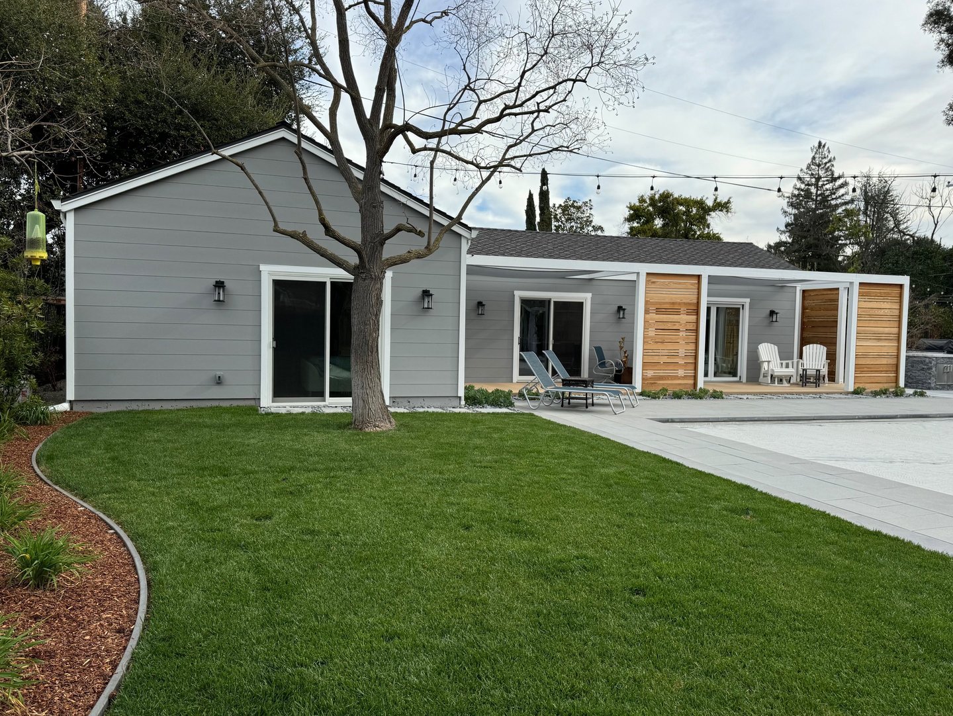
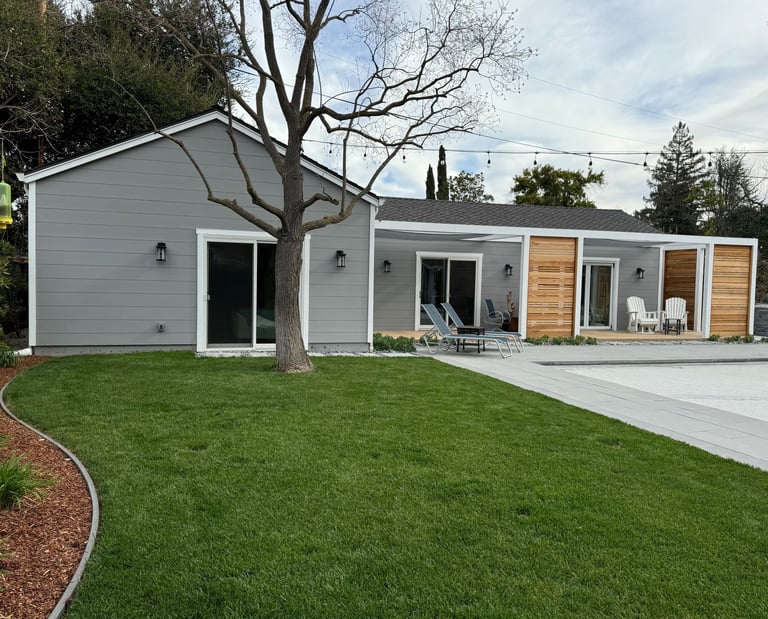
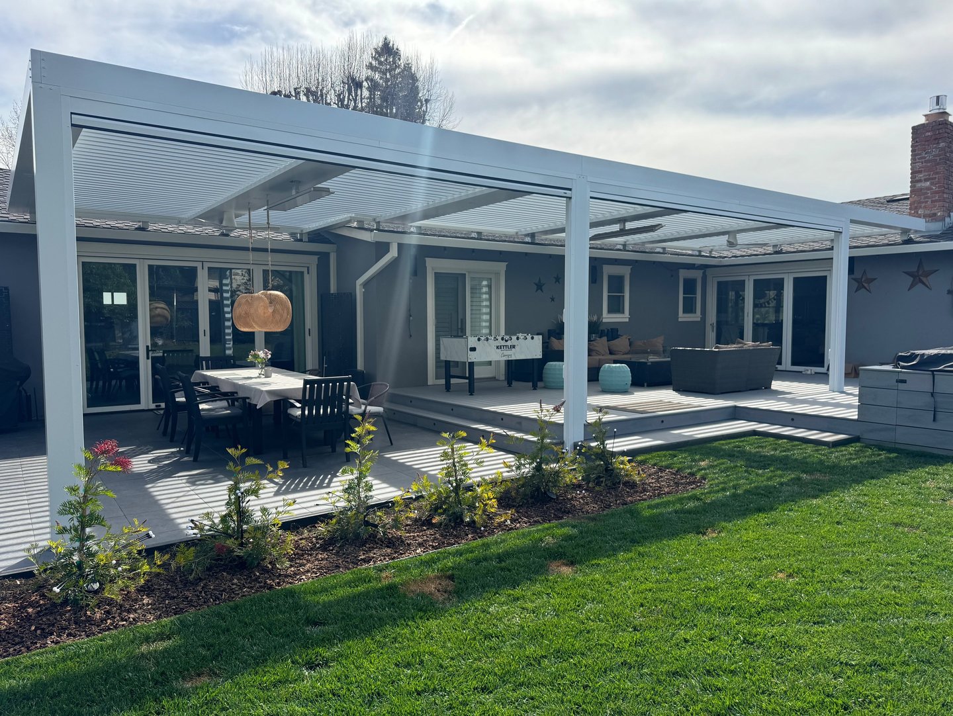
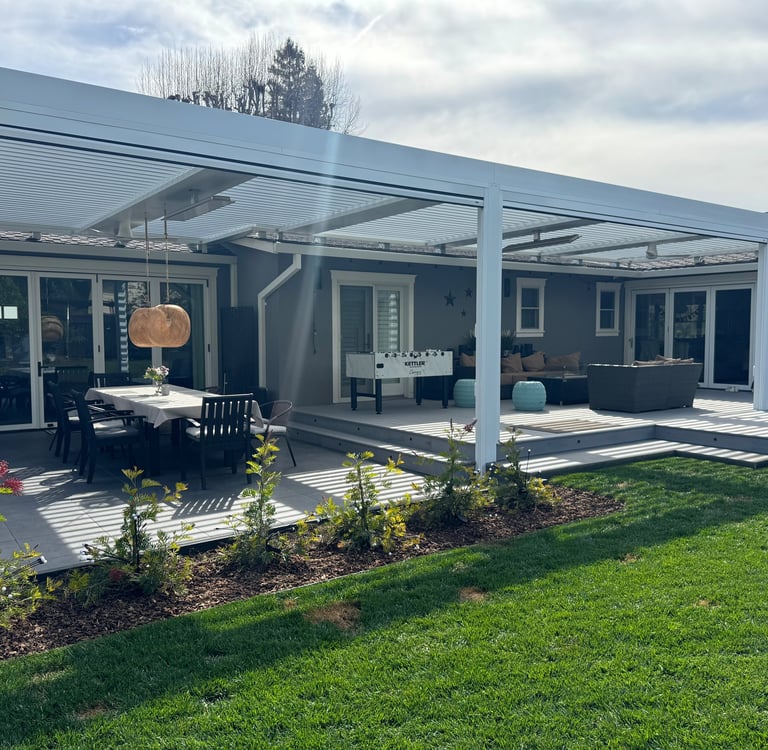
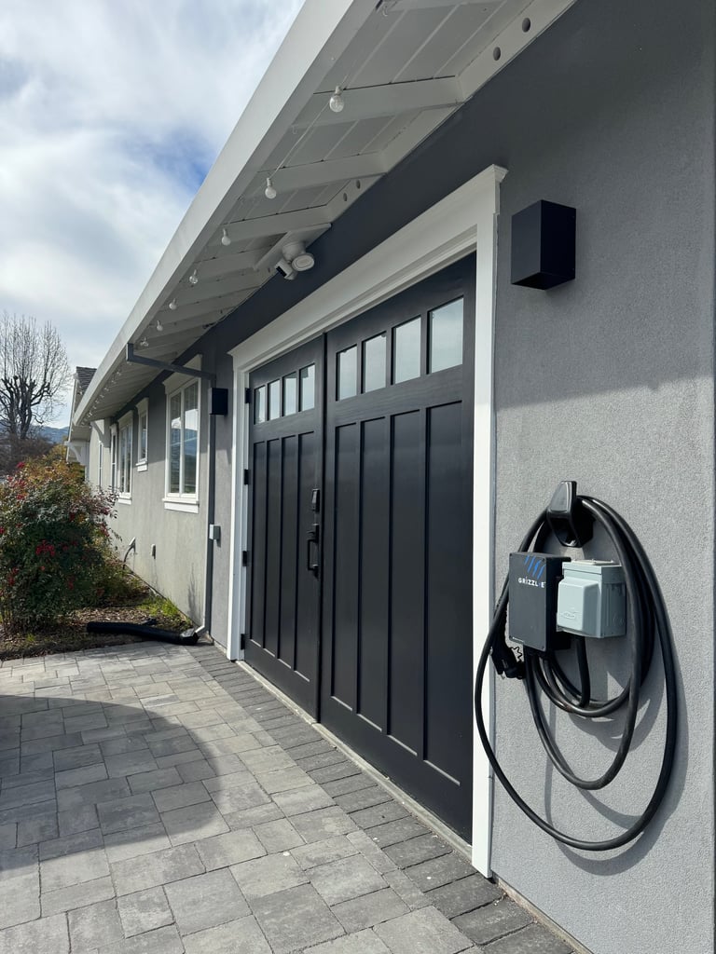
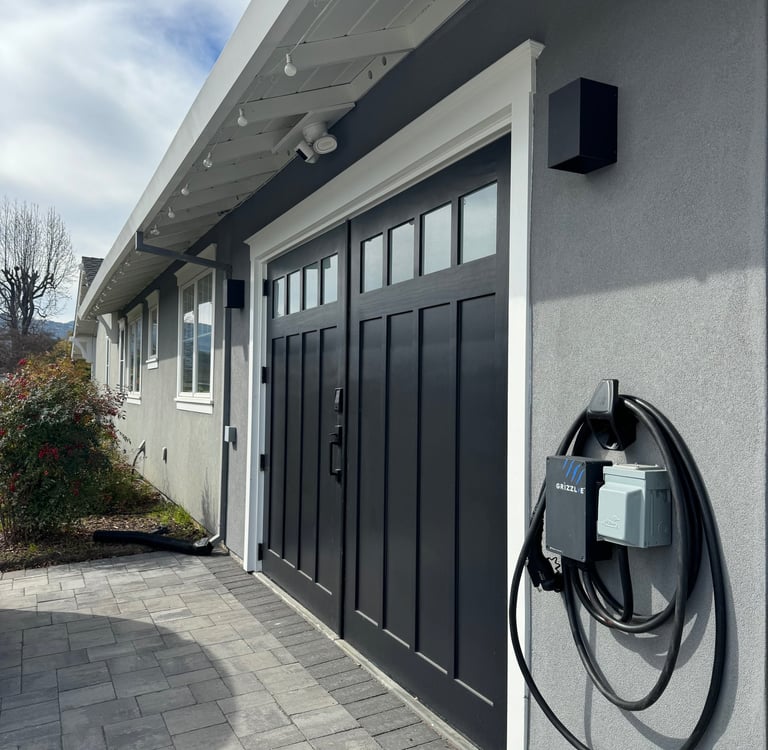
This project reimagines an underutilized carport as a refined and highly functional extension of the home, transforming it into a flexible garage and multi-purpose room complemented by a full adjacent bathroom. Designed to adapt to changing needs, the space can serve as a guest retreat, studio, or leisure area, with direct access to the outdoors enhancing its versatility and connection to the landscape.
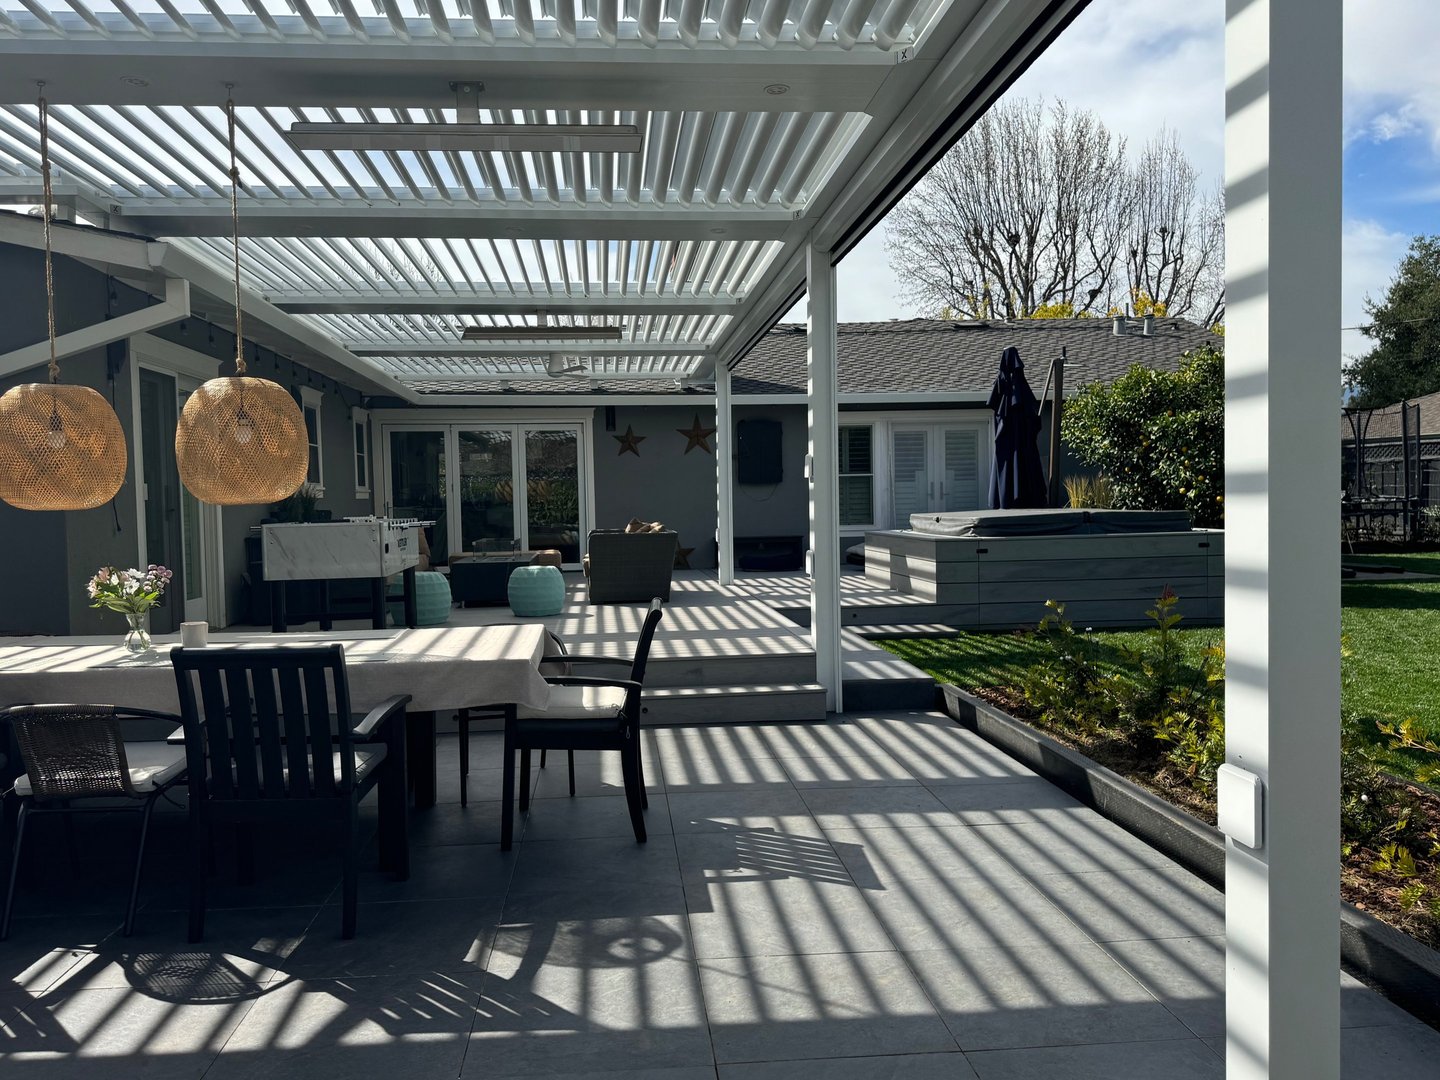
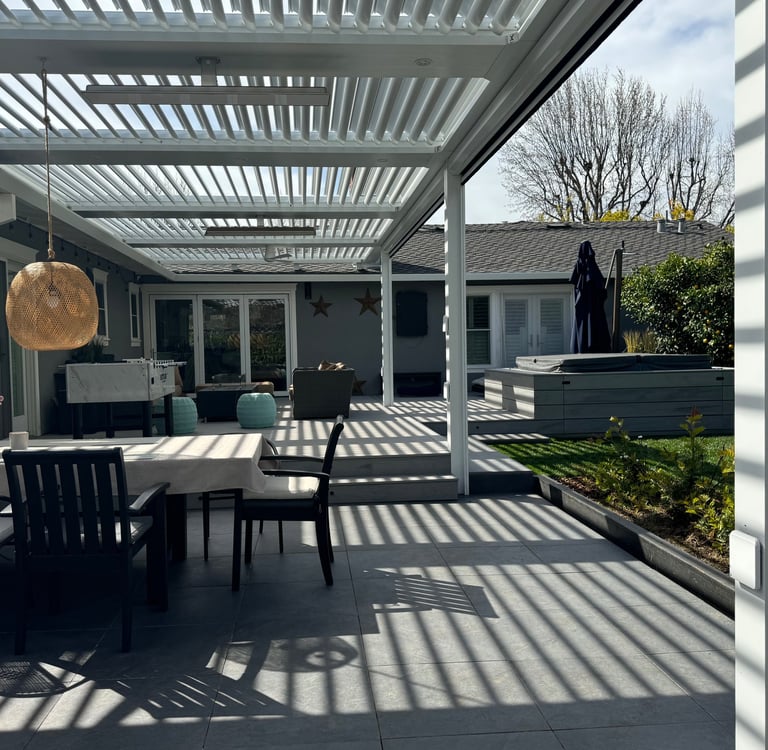
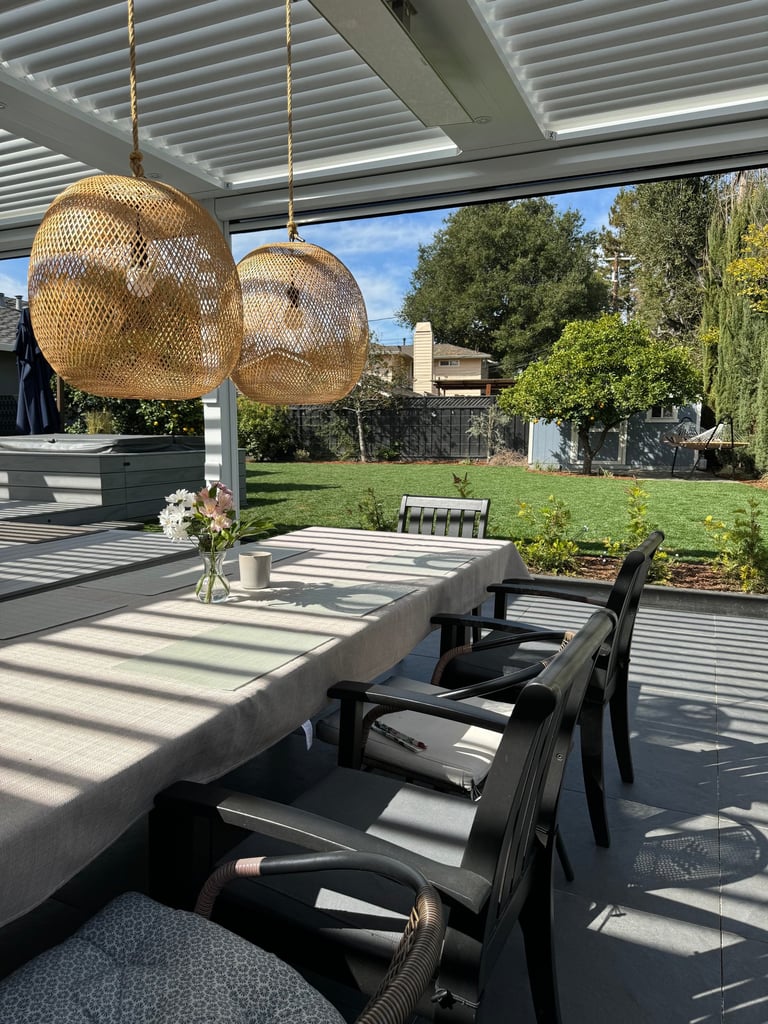
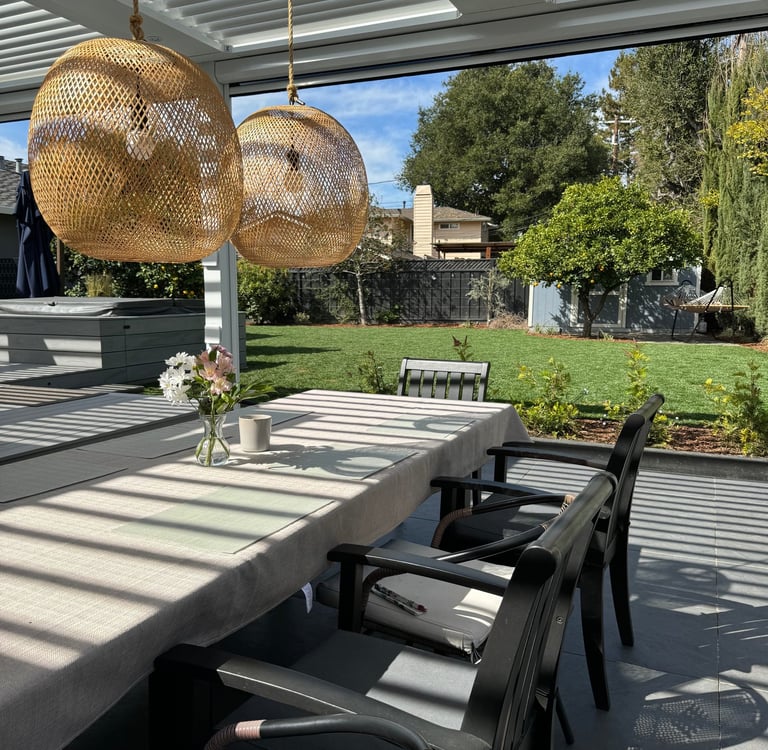
The exterior living experience is elevated through the introduction of a generous deck, anchored by a sleek, modern aluminum pergola with adjustable louvers. This architectural feature allows for dynamic control of light and shade, creating a comfortable environment throughout the day while reinforcing the project’s clean, contemporary aesthetic.
An integrated outdoor kitchen further activates the space, supporting entertaining and everyday living, while the carefully positioned hot tub becomes a focal point of relaxation—seamlessly woven into the overall design. The result is a cohesive indoor-outdoor composition that balances functionality, comfort, and modern elegance.
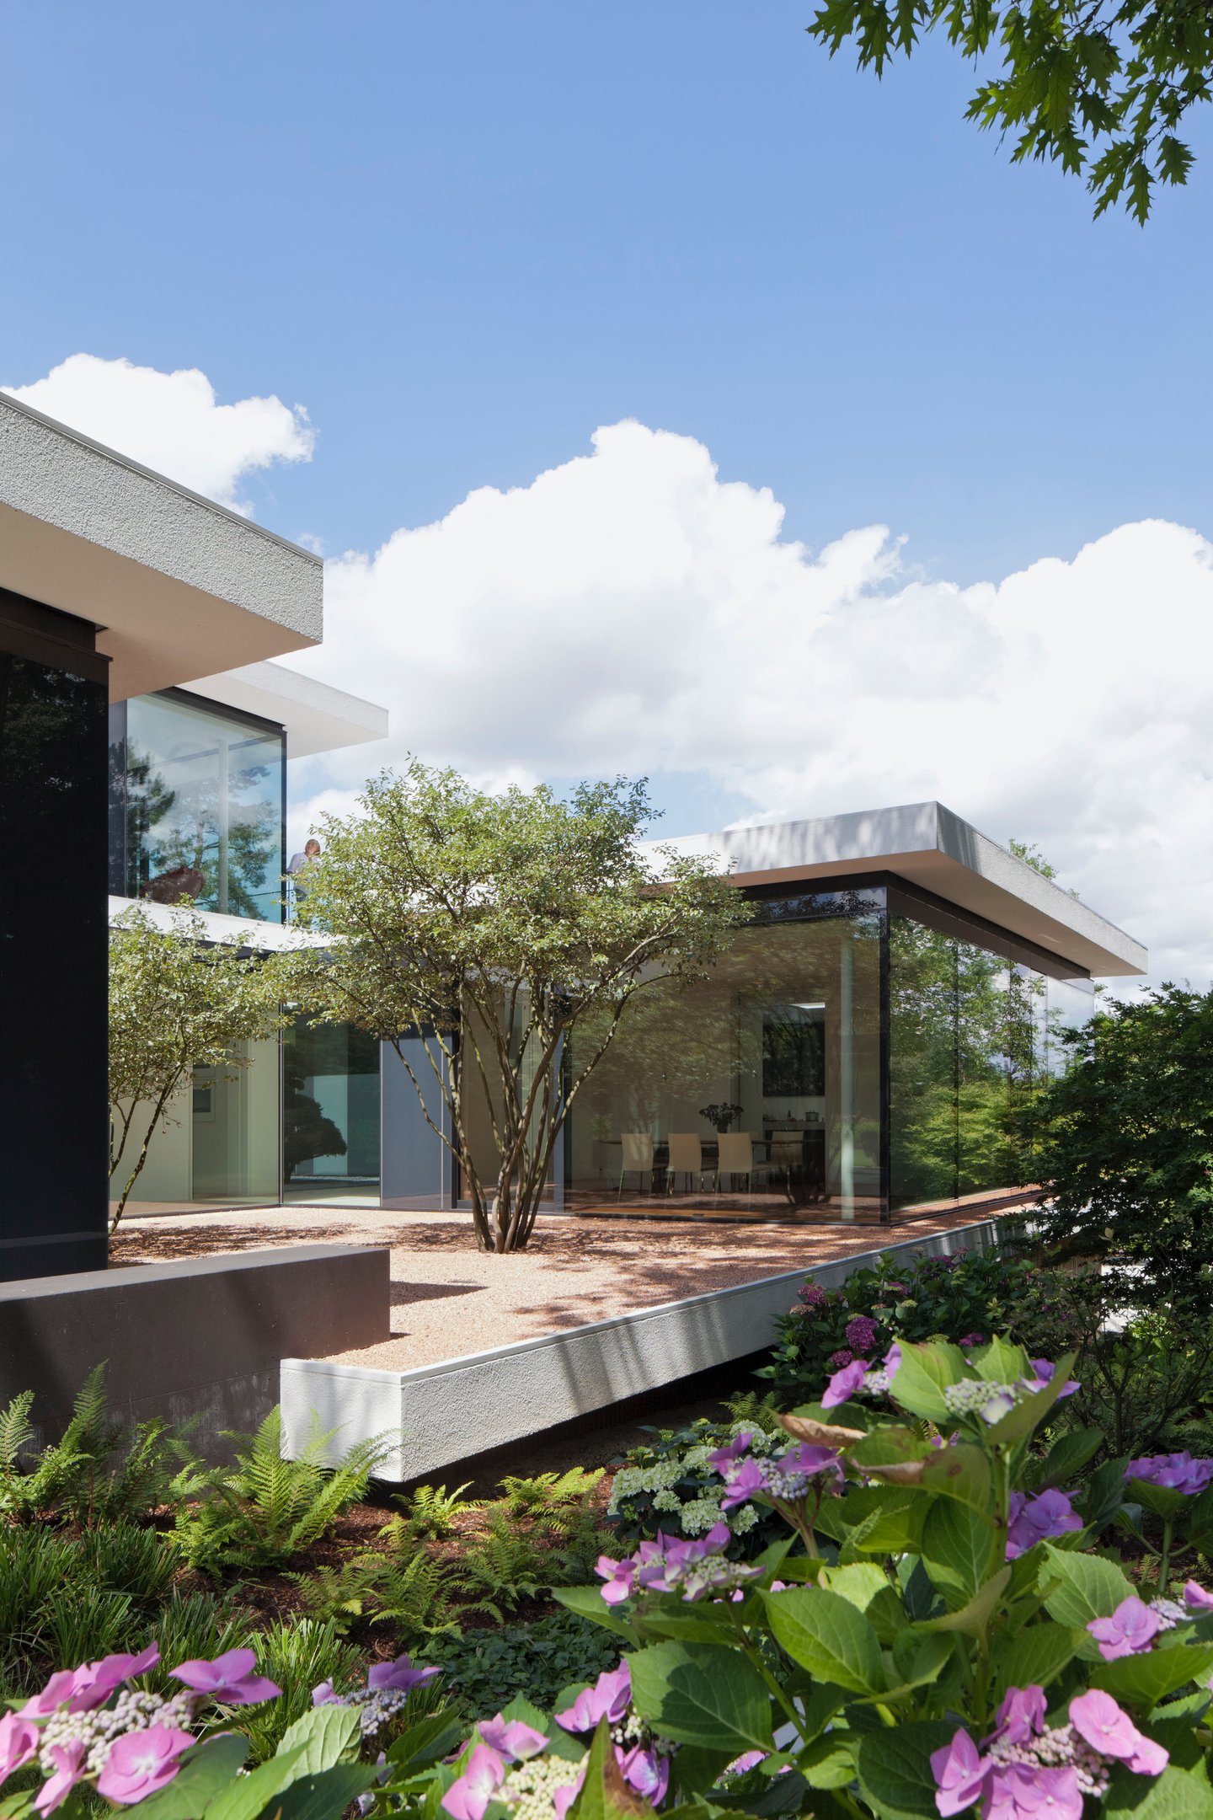
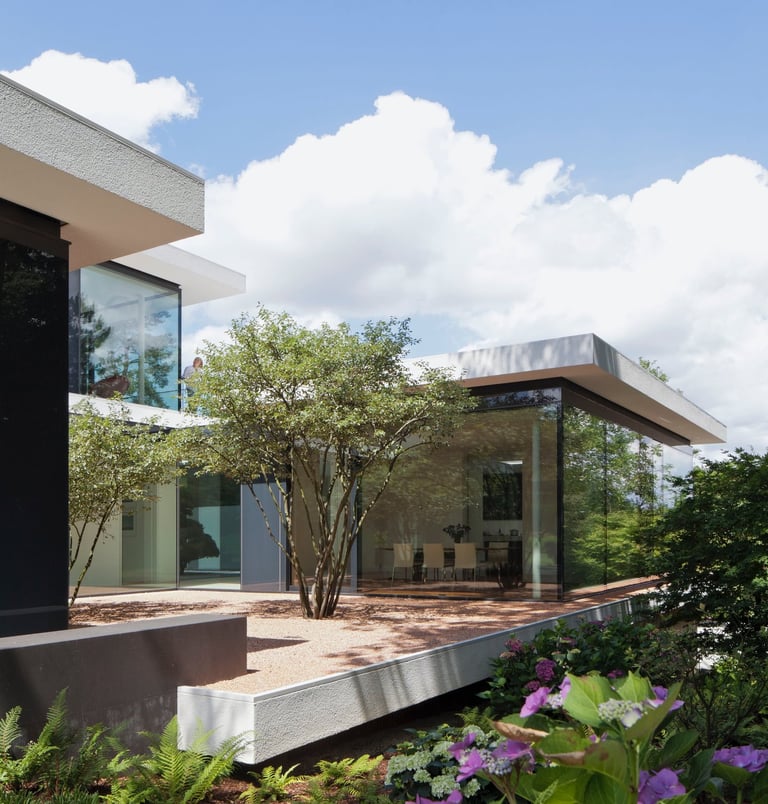
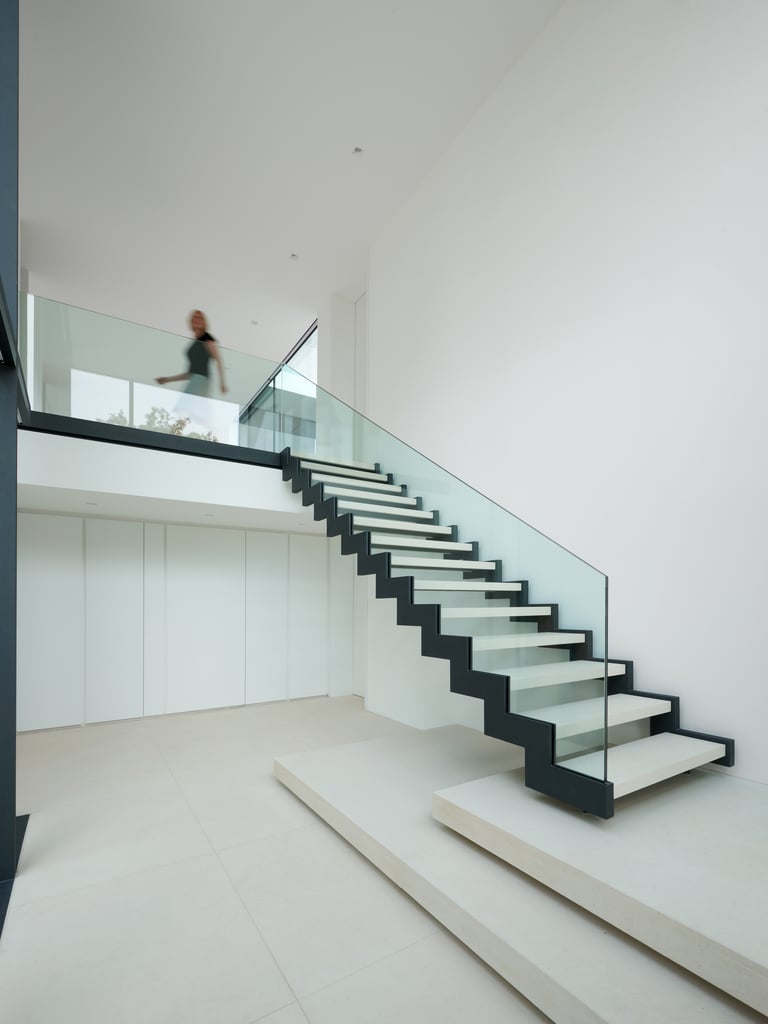
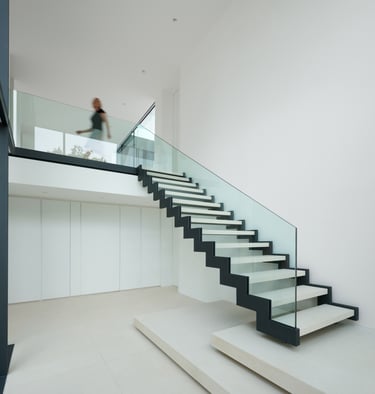


Villa in Germany
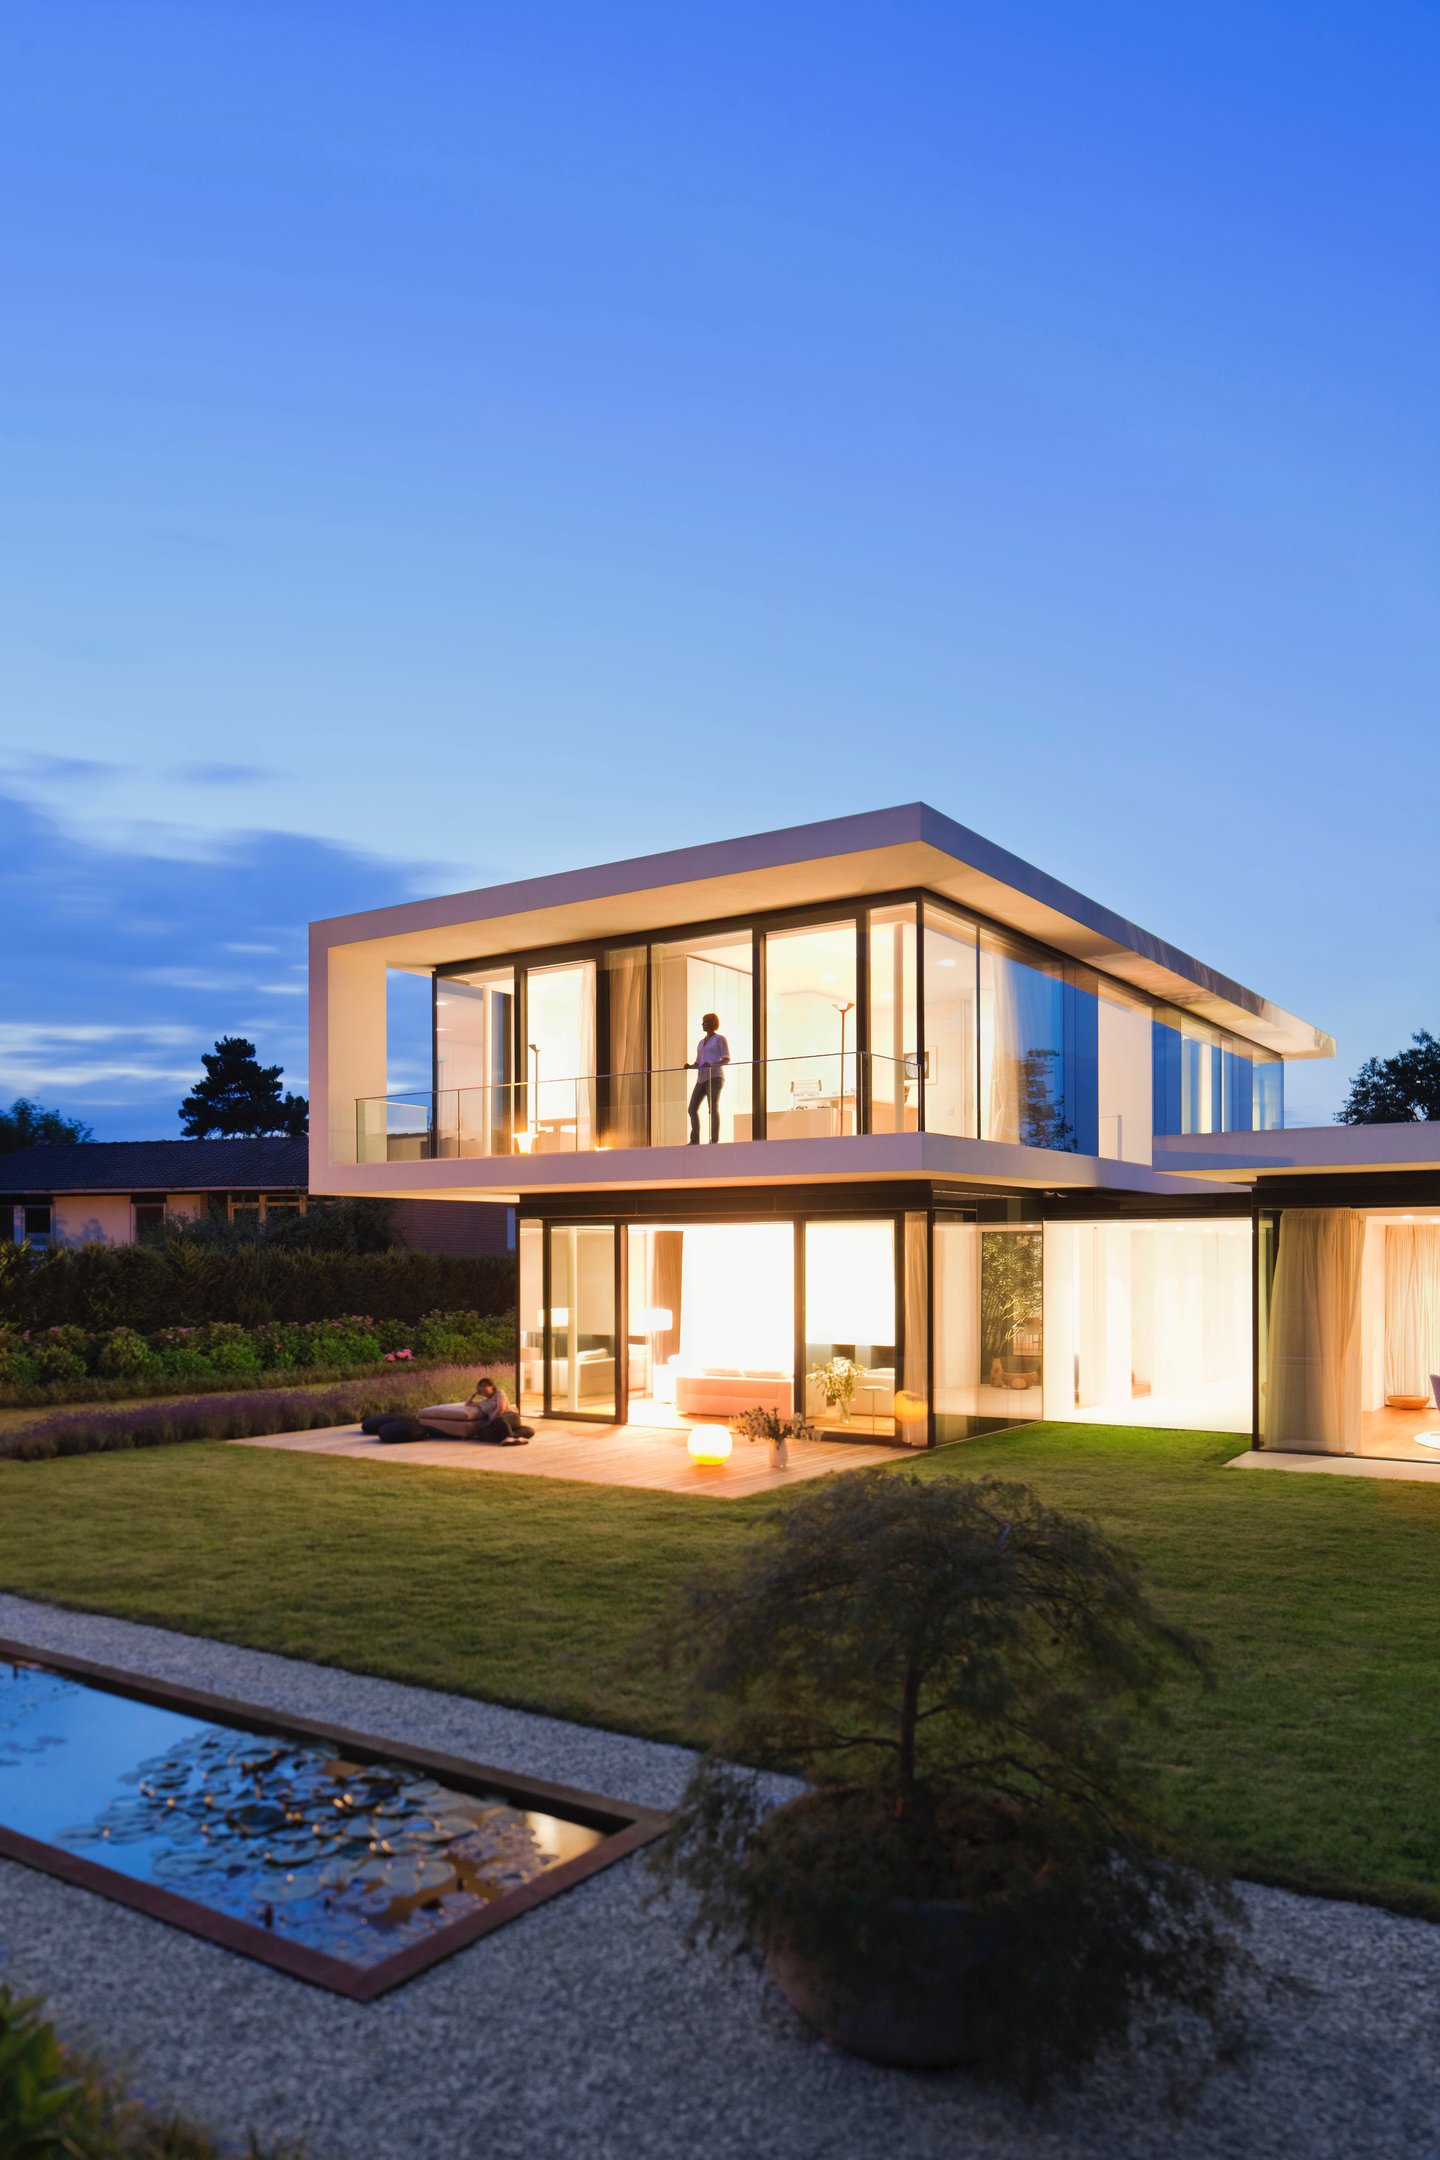
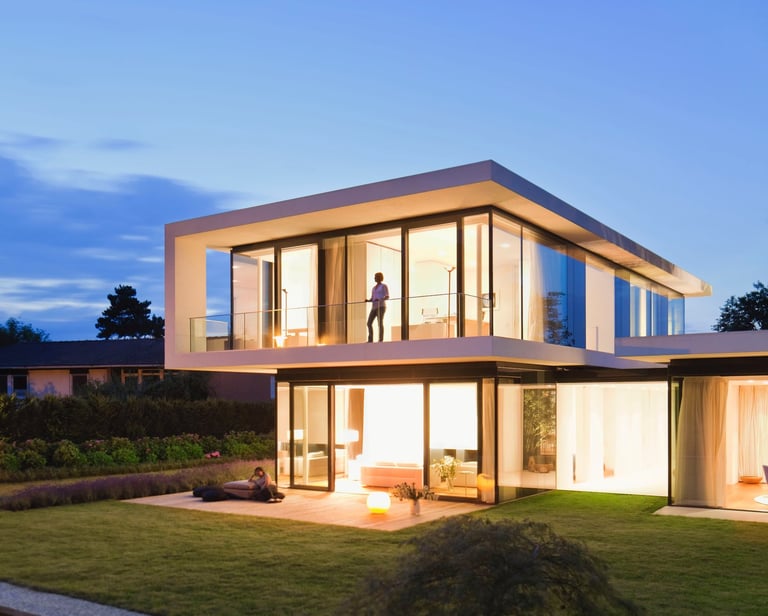
2009 - 2012
Design Development and Interior Design
with Weber + Hummel, Germany
images © Werner Huthmacher
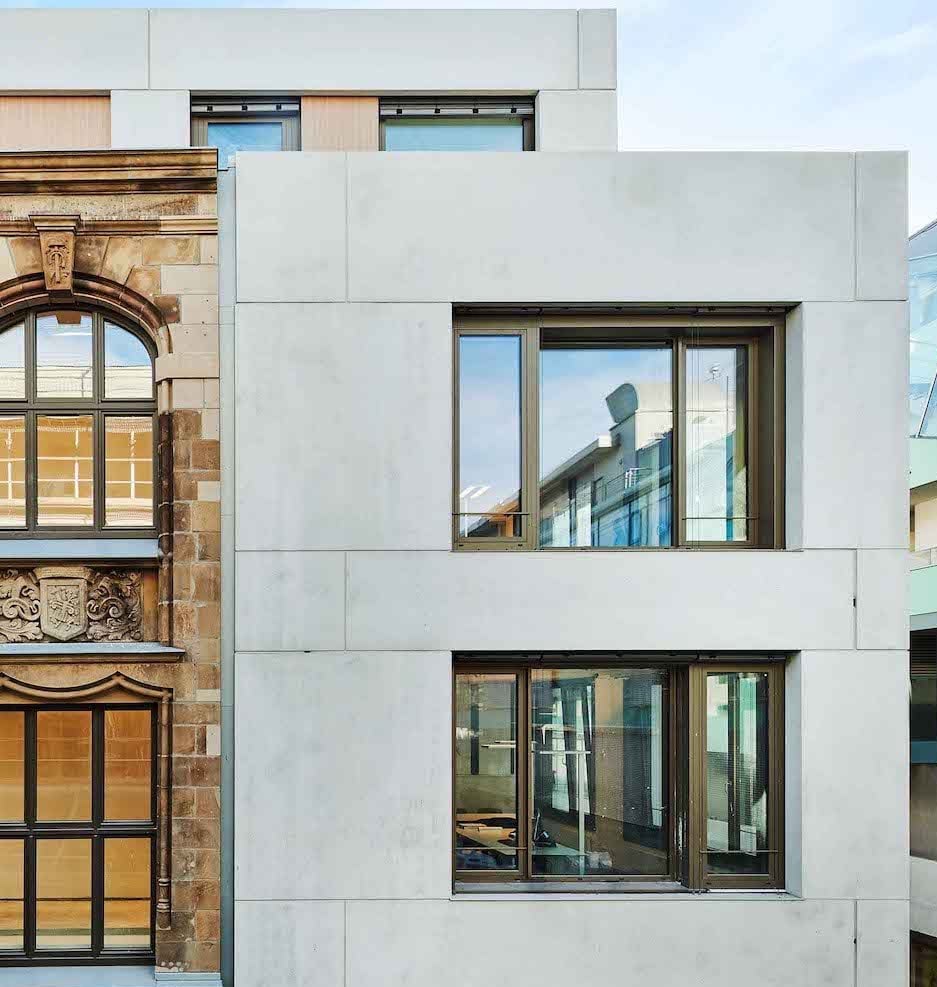
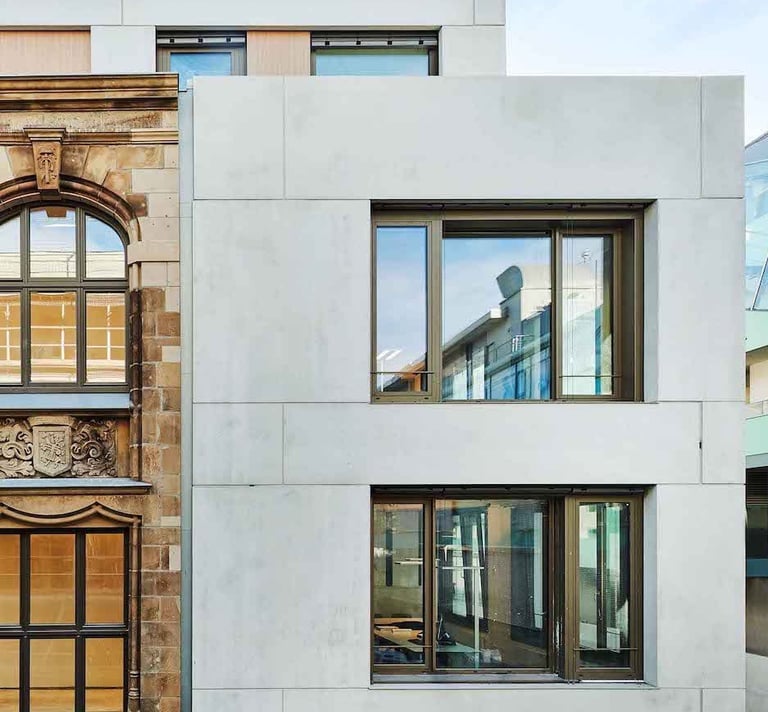
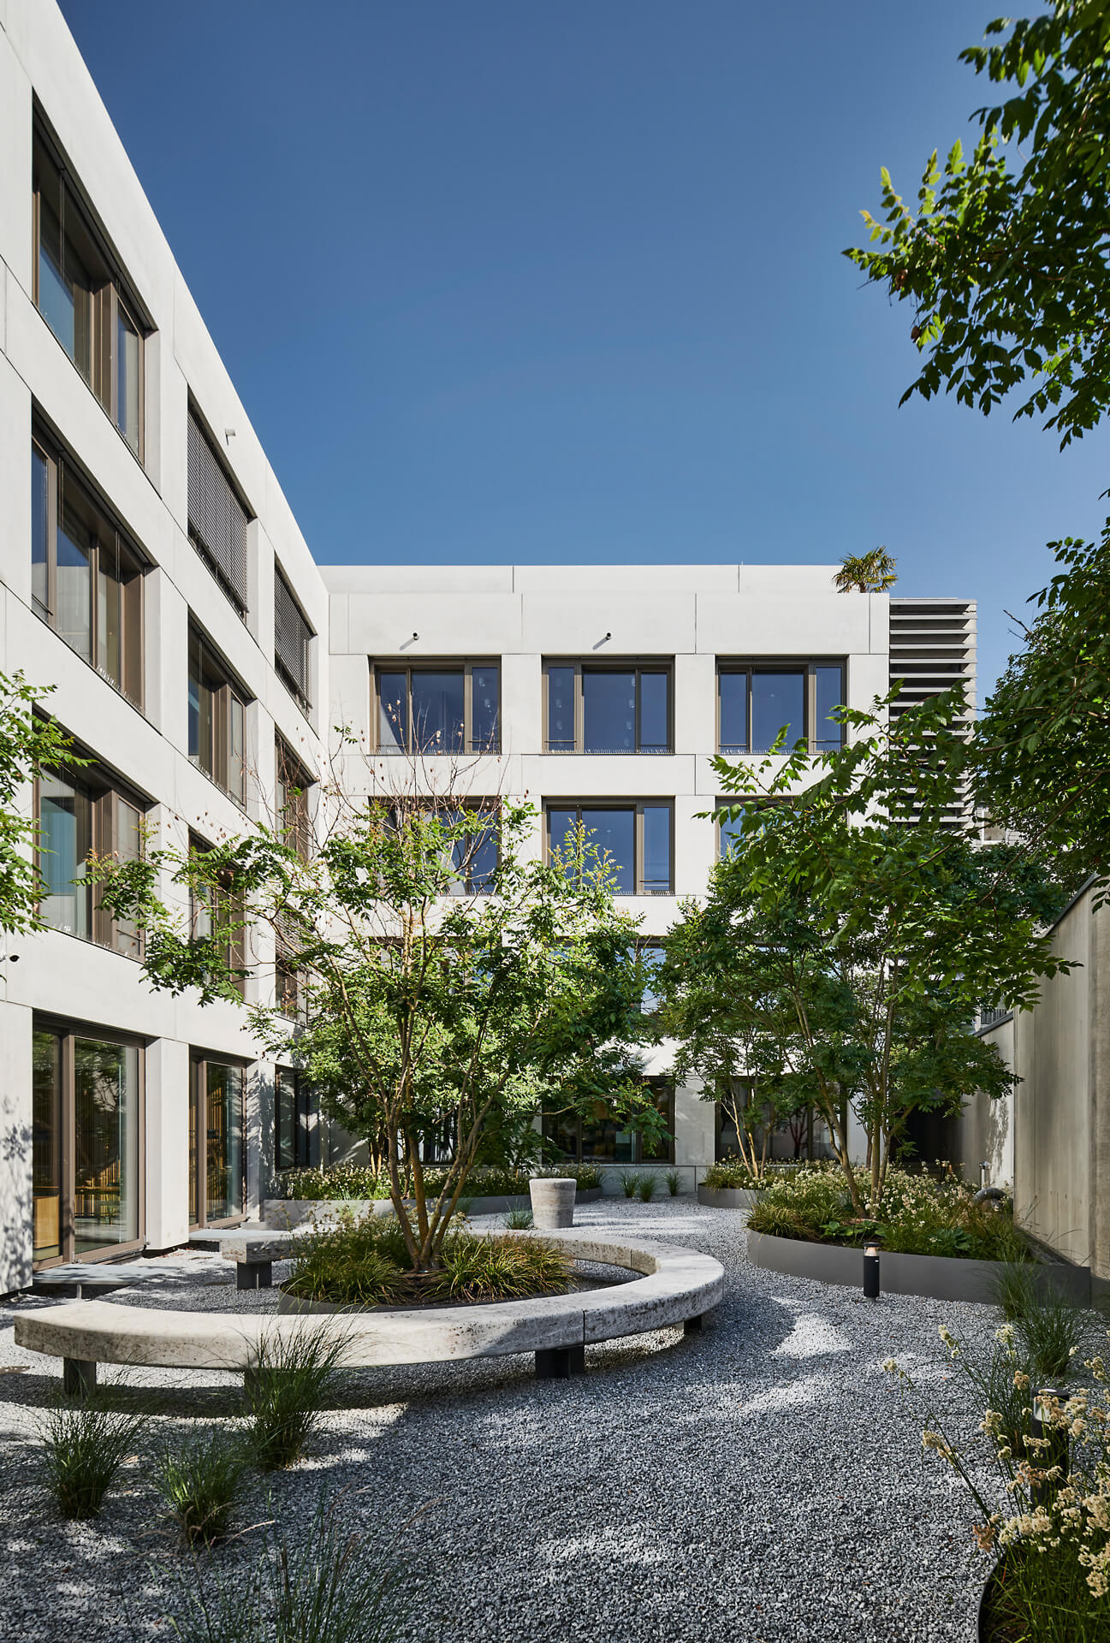
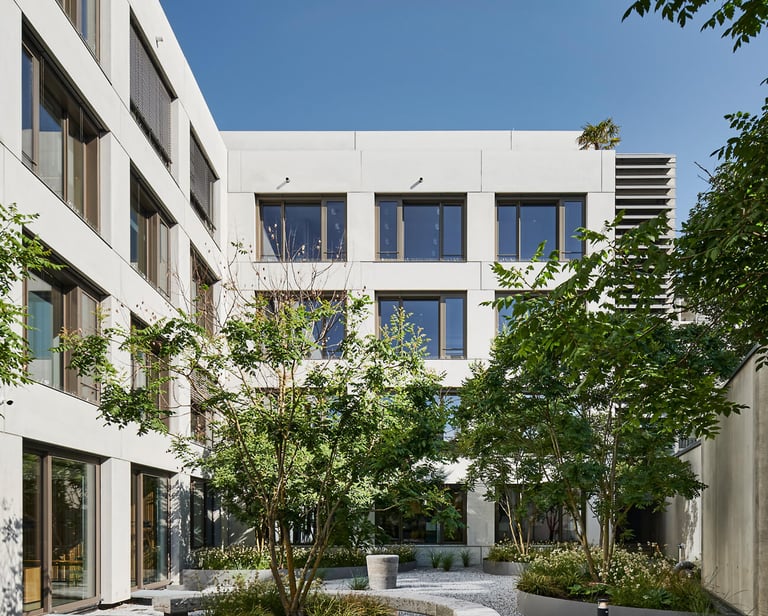
Office Building in Germany
2014 - 2017
Project Manager: Schematic Design, Design Development and Interior Design, Permitting, Bid Assistance, Construction Management, Budget, Timeline
with Blocher Partners, Germany
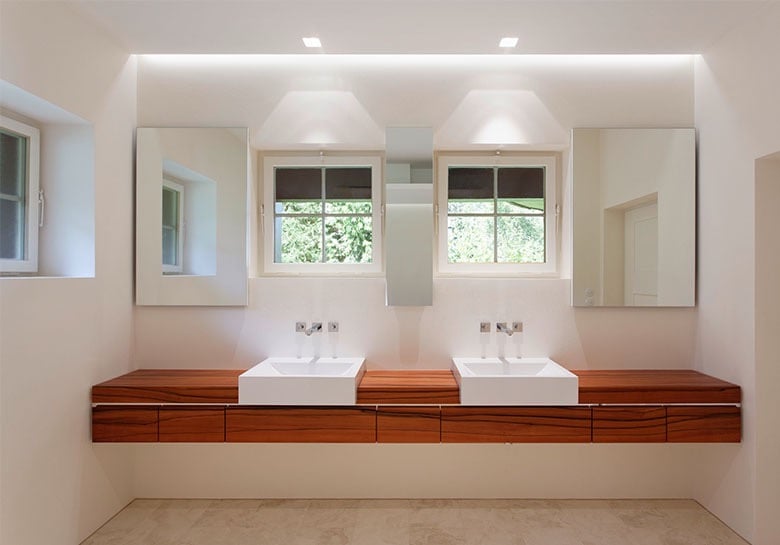
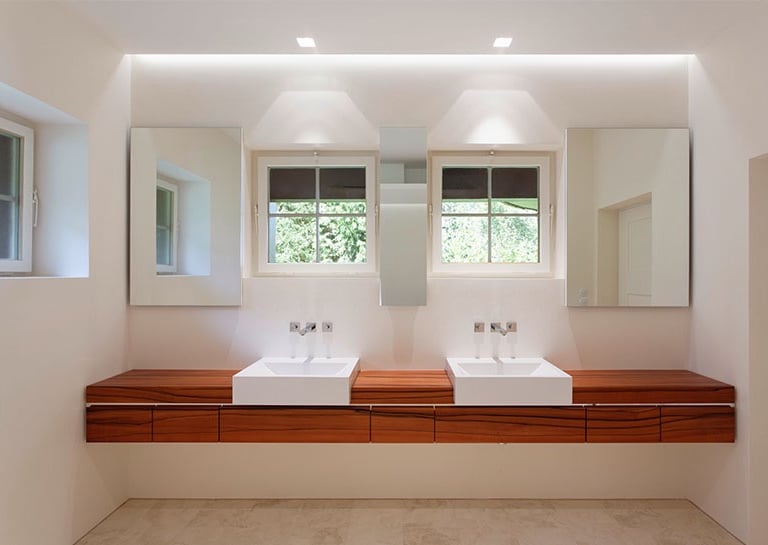
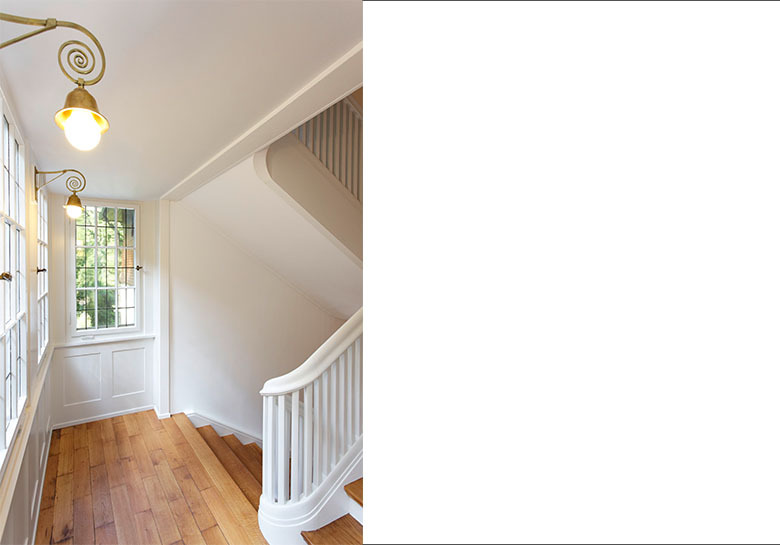
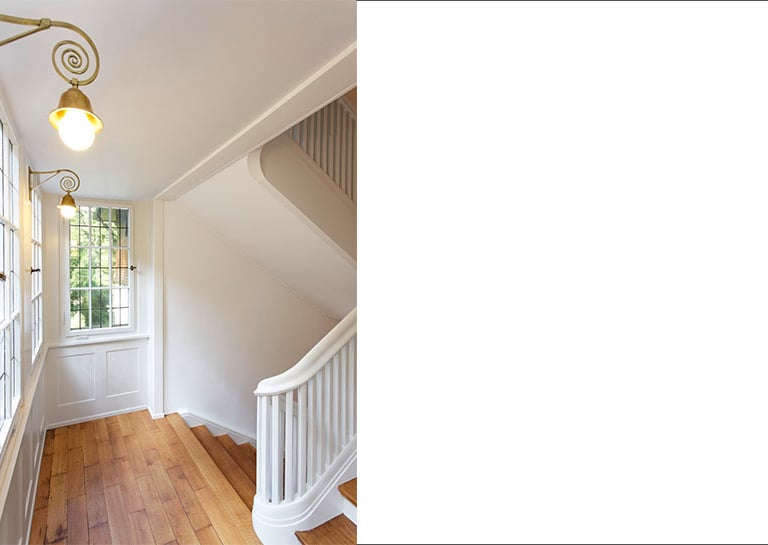
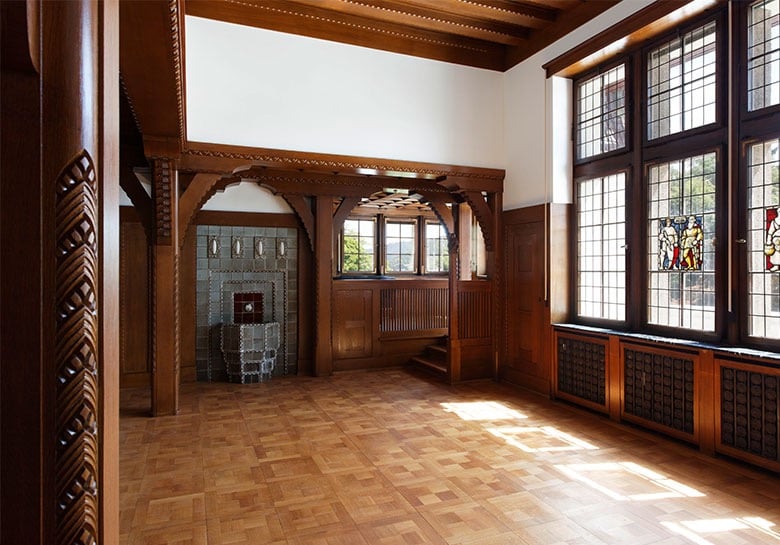
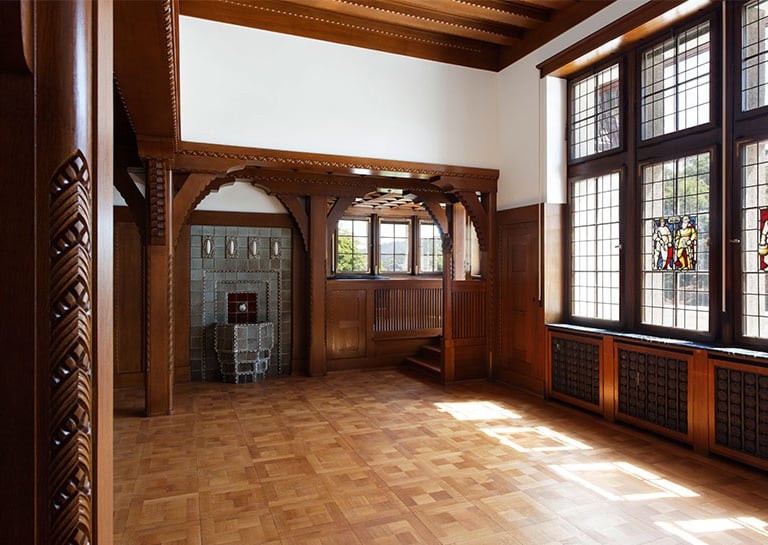
Remodel of a historic single-family home in Germany
2011 - 2012
Project Manager: Schematic Design, Design Development and Interior Design, Permitting, Bid Assistance, Construction Management, Budget, Timeline
with Weber + Hummel, Germany
images © Christina Kratzenberg
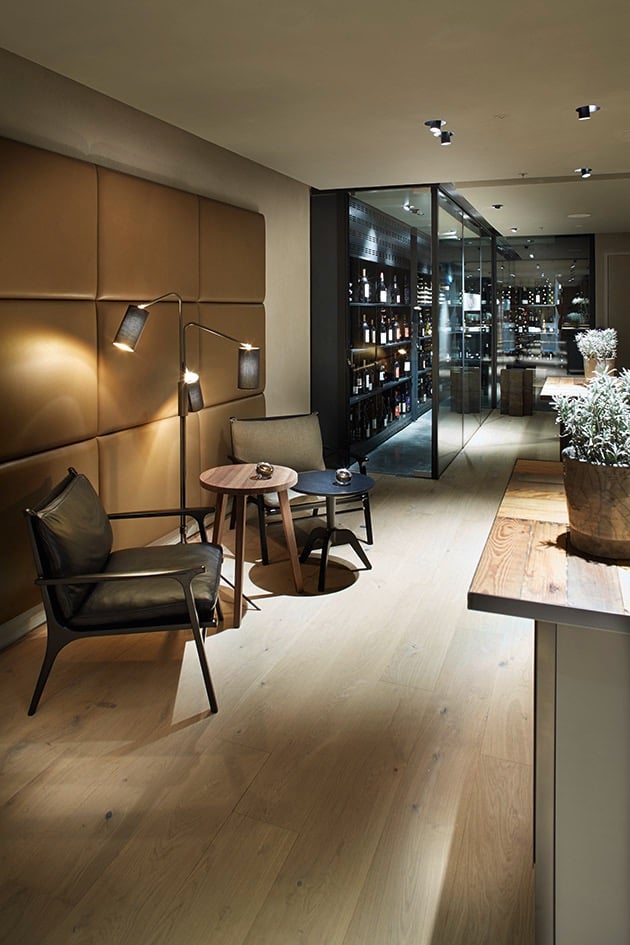
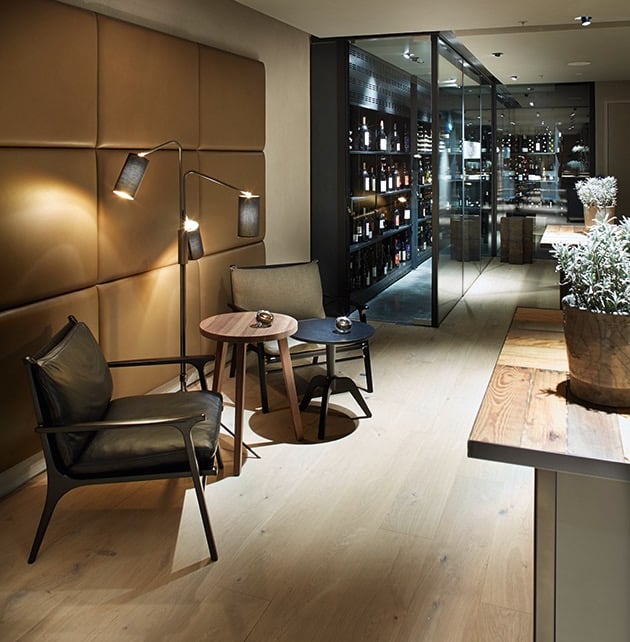
Restaurant in Germany
2013 - 2014
Design Development, Bid Assistance,
with Blocher Partners, Germany
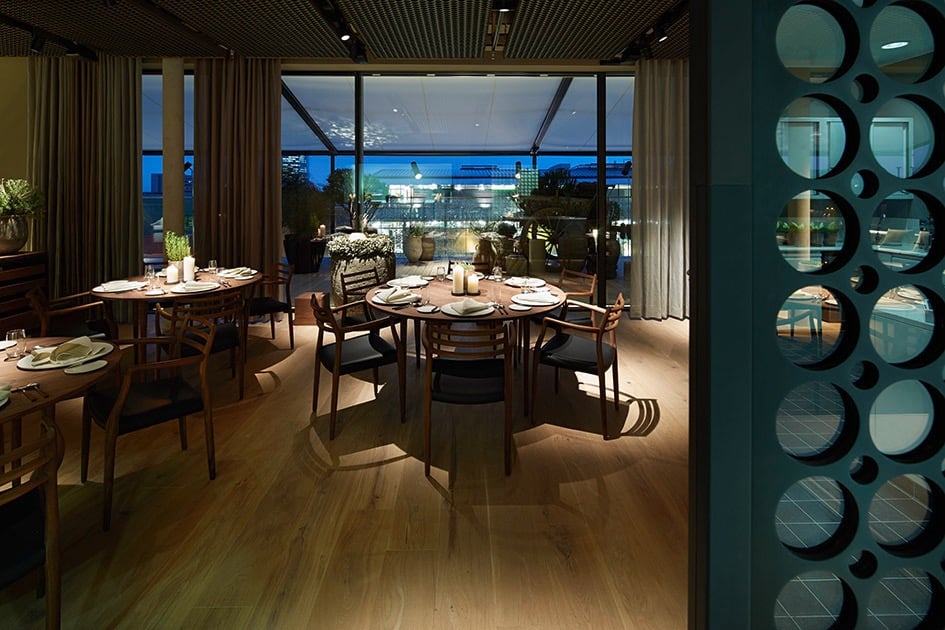
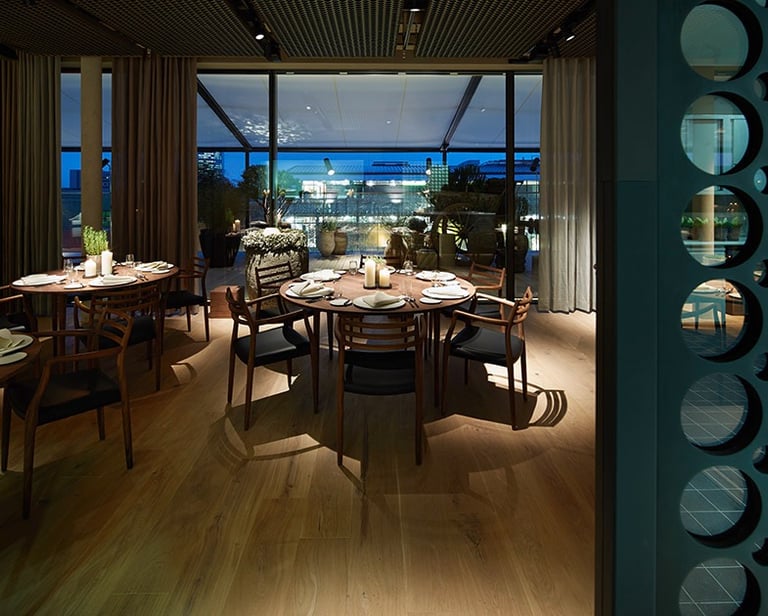
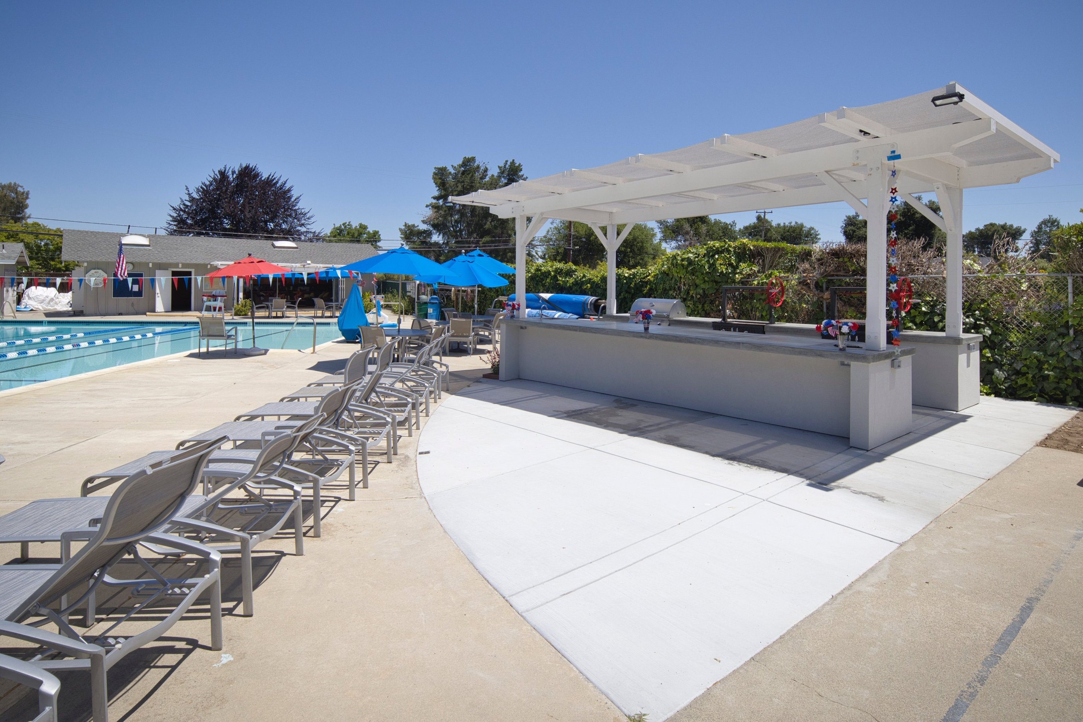
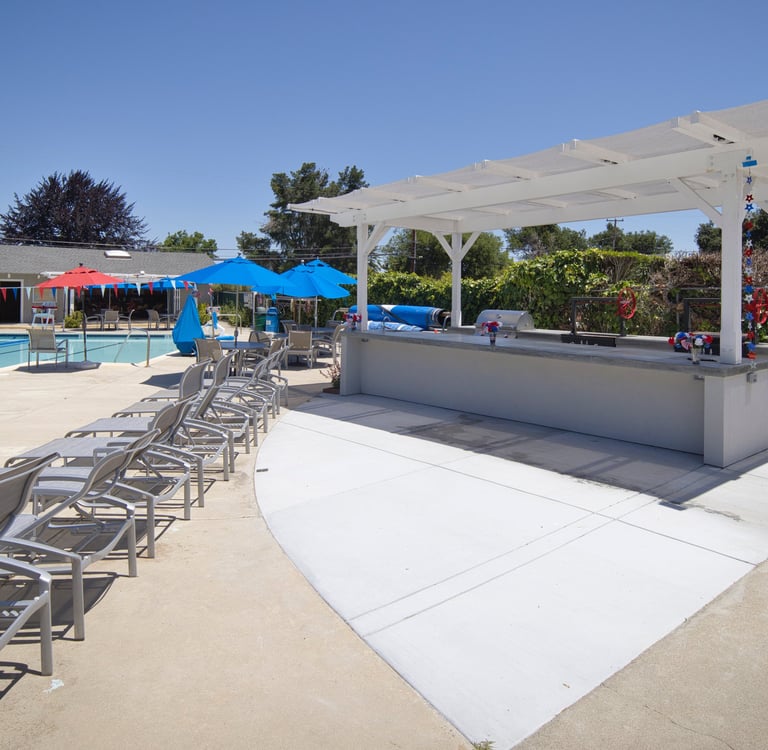
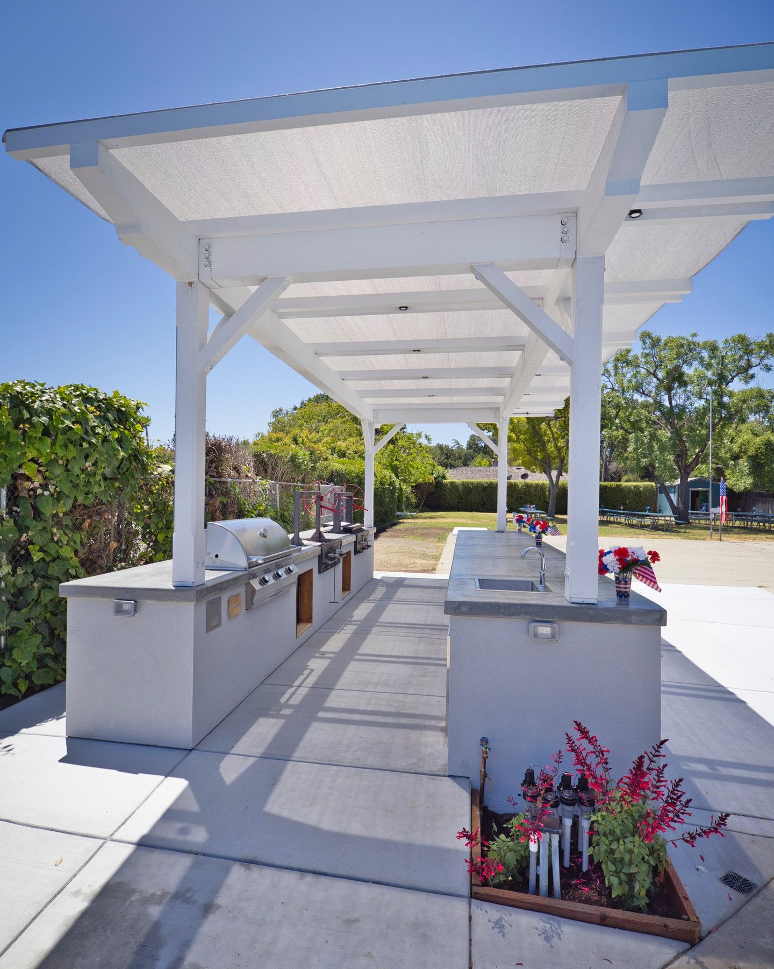
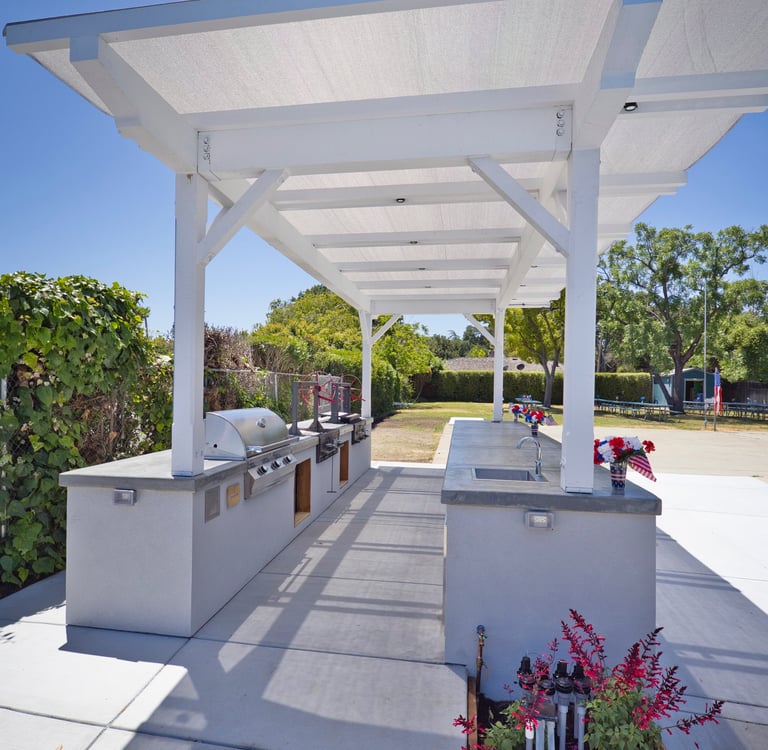
Outdoor Living Space in Saratoga
2024
Design / permitting
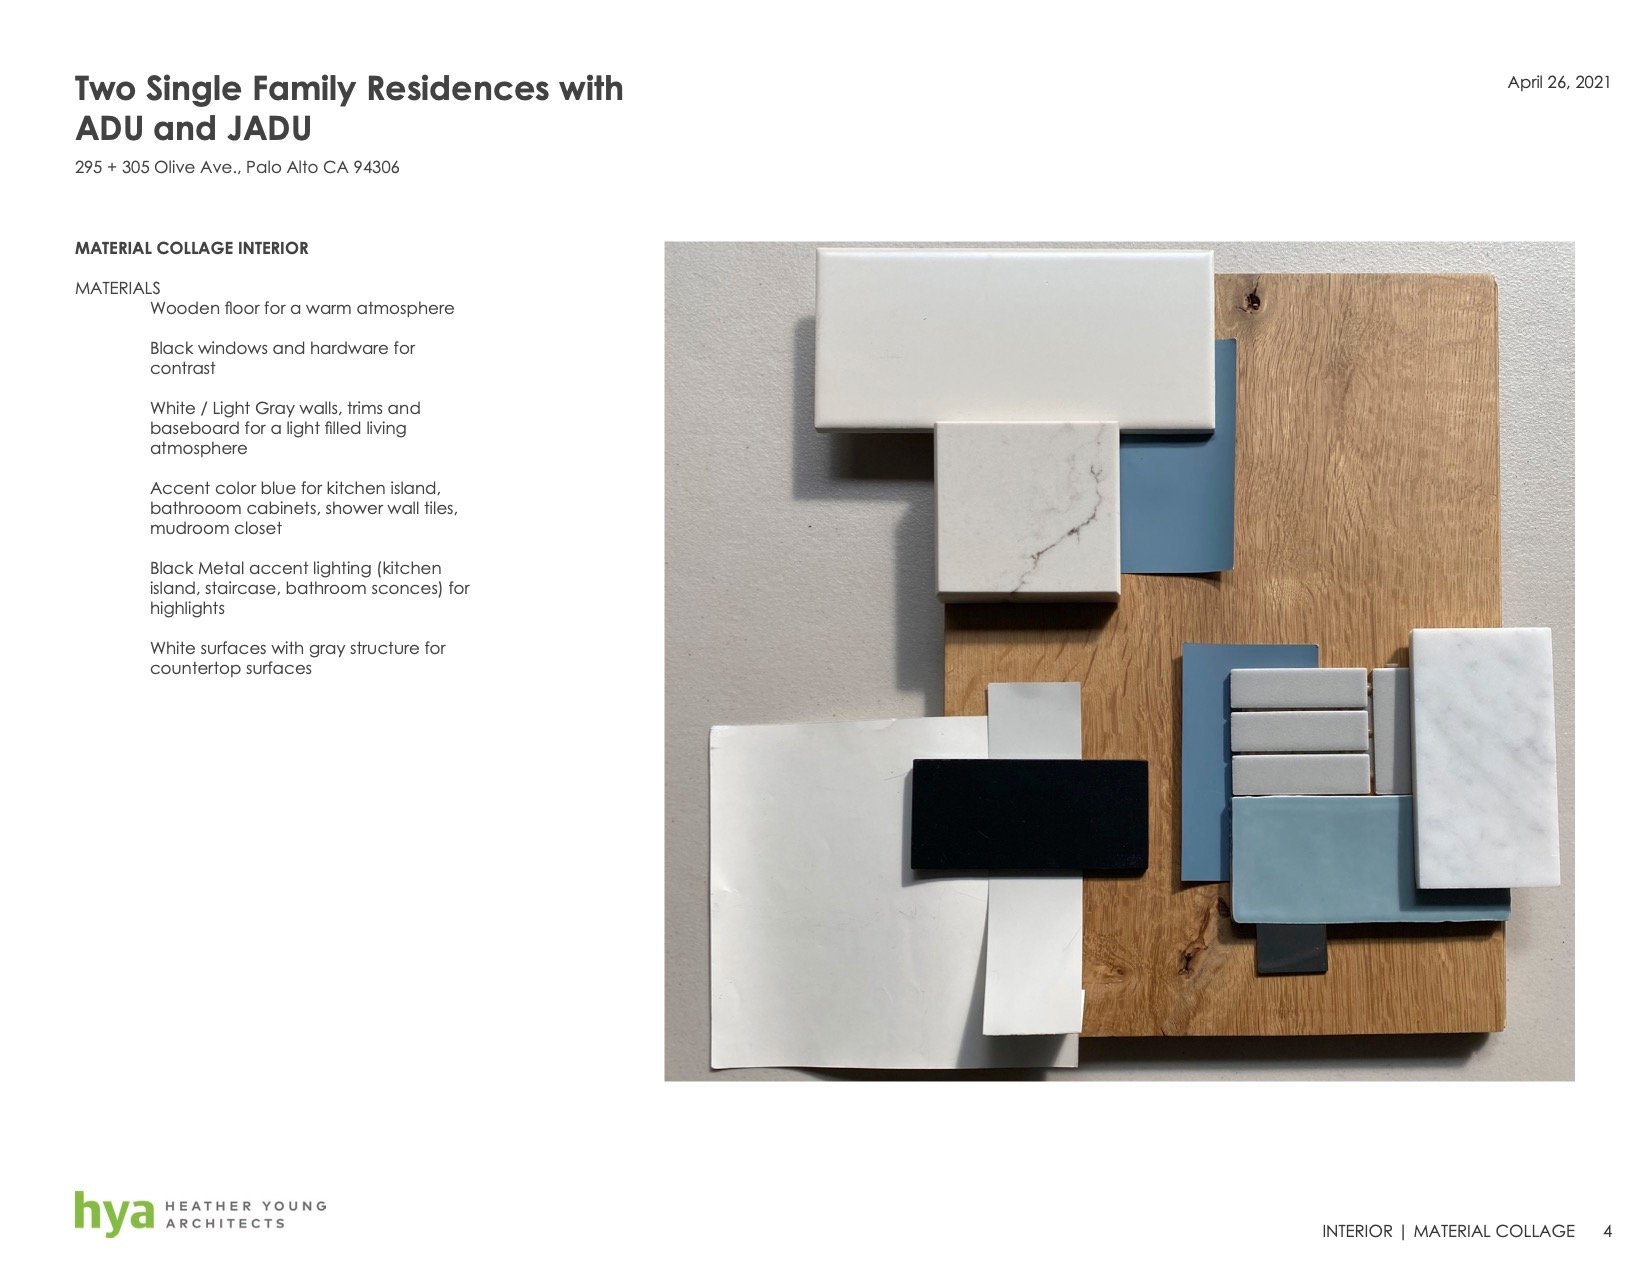
Single-family home with ADU and JADU in Palo Alto
2021 - 2022
Permitting process / Interior Design with finishes and materials, hardware, fixtures
NDA project
with HYA, Palo Alto
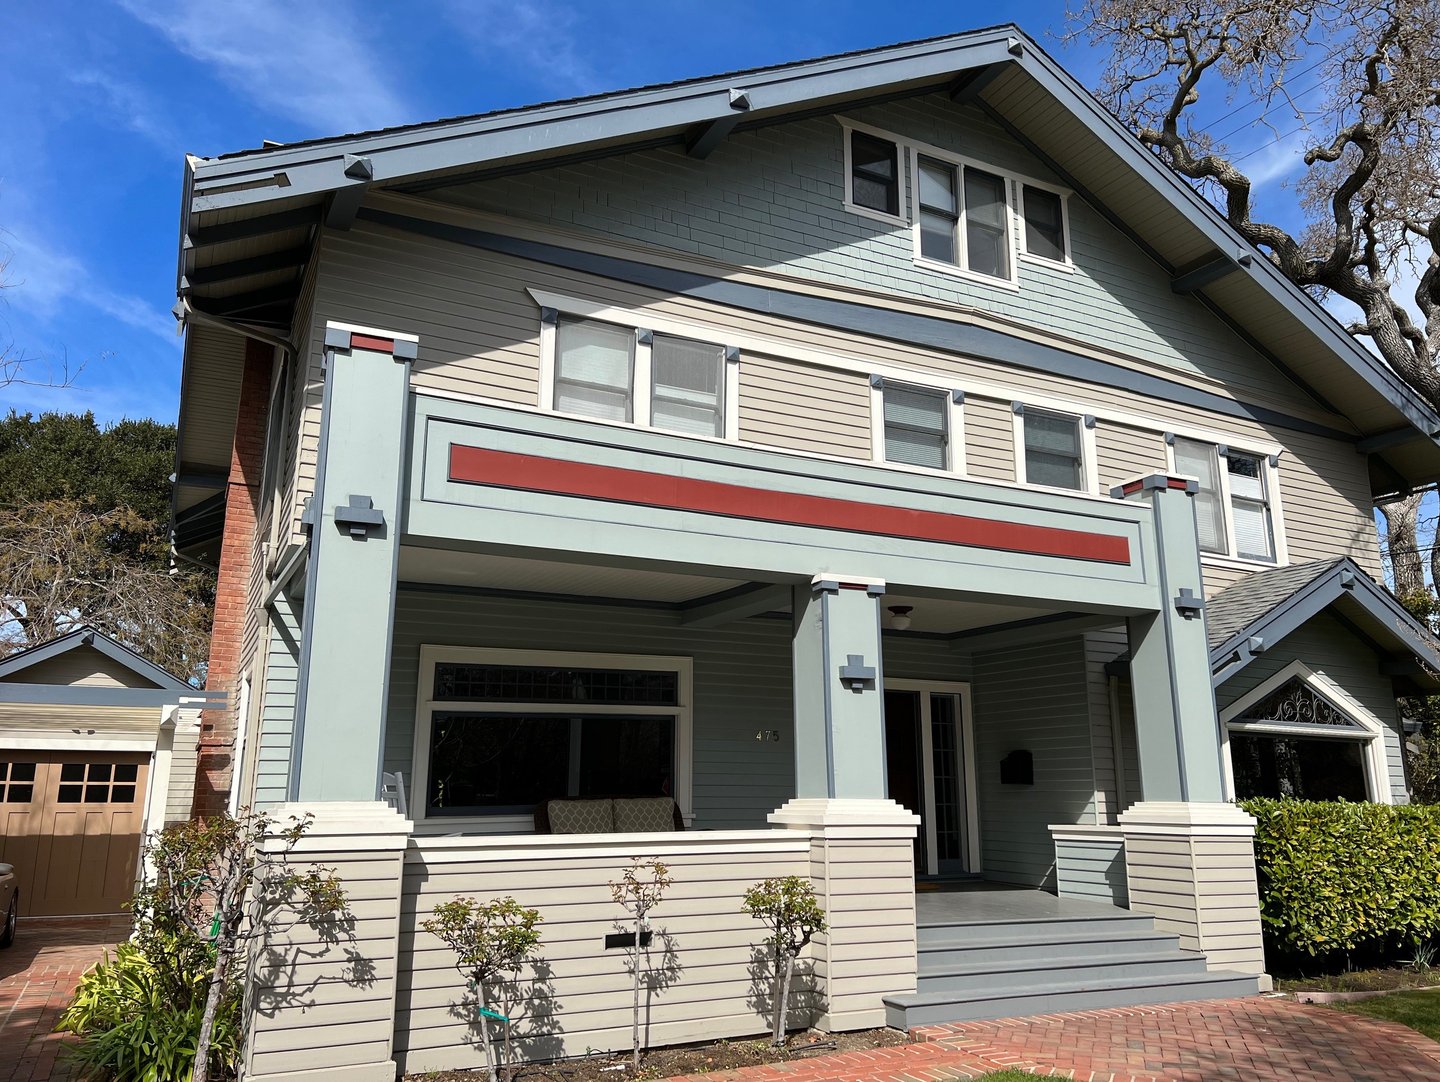
Remodel of a historic single-family home in Palo Alto
2022
Design / Permitting process
with HYA, Palo Alto
Single-family home in Menlo Park
2021 - 2022
Design / Permitting process
NDA project
with HYA, Palo Alto